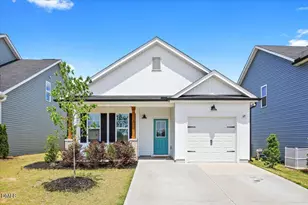
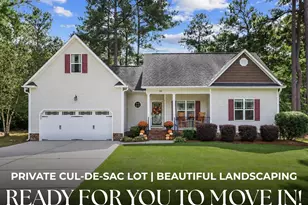
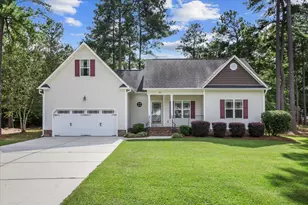
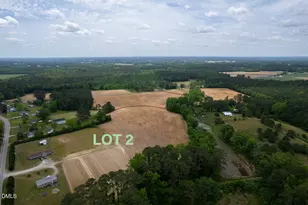
This is a carousel with tiles that activate property listing cards. Use the previous and next buttons to navigate.
1/1
$284,000
This is a carousel with tiles that activate property listing cards. Use the previous and next buttons to navigate.
1/1
Property Description
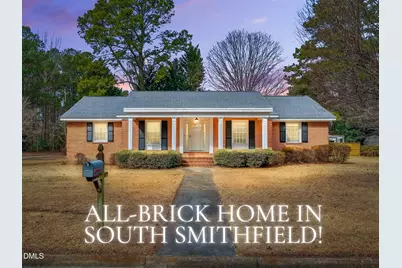
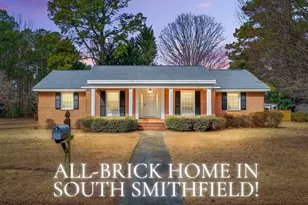
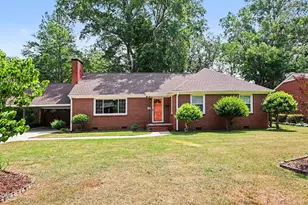
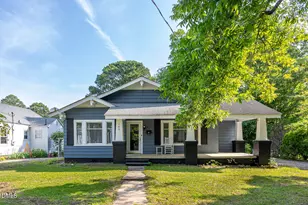
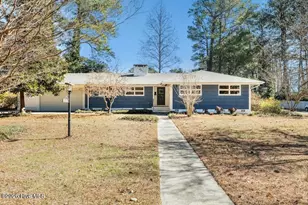
Solid. Timeless. Exceptionally Maintained. This BEAUTIFUL ALL-BRICK RANCH is right at 1900 heated SF in the lovely South Smithfield area. Offering Classic Character, Thoughtful Updates, and an Easy Commute to Downtown Smithfield, UNC Hospital, and Raleigh. A ONE-OWNER home that has been lovingly cared for and it shows. From the moment you step onto the LARGE, WIDE FRONT PORCH and enter the inviting foyer, you'll appreciate the warmth and solid feel throughout. Inside you'll find: A SPACIOUS FAMILY ROOM opening to a generous dining area, An OPEN KITCHEN DESIGN featuring a cooktop and wall oven, A cozy DEN with MASONRY FIREPLACE converted to GAS LOGS, BUILT-IN BOOKSHELVES and DESK AREA. ORIGINAL WOOD TRIM and INTERIOR DOORS add Timeless Character Some ORIGINAL VINTAGE LIGHT FIXTURES beautifully Preserve the Home's Charm. Both FULL BATHS feature TILE FLOORS and TILE SHOWERS and are clean, well-maintained, and move-in ready. Additional highlights include: * UPDATED WINDOWS * REAR ENTRY CARPORT * CONCRETE DRIVE * BEAUTIFUL CURB APPEAL * Solid construction that truly ''feels'' well built This home offers space, character, and convenience - all in a desirable South Smithfield location with an EASY COMMUTE TO RALEIGH. If you appreciate QUALITY, CHARACTER, and a home that has been WELL CARED FOR, this one is a must-see.
Full Property Details
Full Property Details for 808 Chestnut Dr
General
- Sold For: $284,000
- Taxes: $1,273
- Status: Closed
- Type: Single Family
- Source: 2218
- MLS ID: 10146133
- Added to Site: 190 day(s) ago
Interior
- Number of Rooms: 7
- Interior Features: Built-in Features, Entrance Foyer, Open Floorplan, Separate Shower
- Fireplace: Yes
- Number of Fireplaces: 1
- Fireplace(s): Family Room, Gas Log, Living Room, Masonry
- Appliances: Built-In Electric Oven, Cooktop, Electric Oven, Free-Standing Refrigerator, Oven
- Flooring: Carpet, Tile
Rooms
Bathrooms
- Total Bathrooms: 2
- Full Bathrooms: 2
Bedrooms
- Total Bedrooms: 3
Other Rooms
- Laundry: Lower Level
Exterior
- Porch/Patio/Deck: Covered, Front Porch, Porch
Parking
- Attached garage: Yes
- Carports: Yes
- Carport Spaces: 1
- Covered Spaces: 1
- Parking Features: Attached, Attached Carport, Concrete, Covered, Driveway, On Site, Open, Outside
Location
- County: Johnston
- Subdivision: Wellons
- Driving Directions: From US-301 S Turn right onto E Wellons St then Turn right onto Chestnut Dr and the home will be on your left.
- City Limits: Yes
School Information
- Elementary School: Johnston - South Smithfield Elementary
- Middle School: Johnston - Smithfield Middle
- High School: Johnston - Smithfield Selma High
Heating & Cooling
- Air Conditioning: Yes
- Cooling Type: Ceiling Fan(s), Central Air
- Heating Type: Forced Air
Utilities
- Sewer: Public Sewer
- Water: Public
- Utility Description: Electricity Connected, Natural Gas Available, Sewer Connected, Water Connected
Structural Information
- Architectural Style: Ranch
- Structure Type: Site Built
- Exterior Const.: Brick, Brick Veneer
- Roof: Shingle
- Windows: Blinds, Insulated Windows
- Stories/Levels: 1
- Building Size: 1871
- Square Feet: 1,871
- Finished Above Grnd: 1,871 Sq. Ft.
- Year Built: 1973
Lot Features
- Lot Size (Acres): 0.31
- Lot Size (Sq. Ft.): 13,503.6
- Lot Dimensions: 120 x 125 x 103 x 125
- Street/Road Desc.: Paved
- Lot Features: City Lot, Corner Lot, Few Trees, Front Yard, Landscaped, Level, Partially Cleared
- Zoning: RES
Financial Considerations
- Tax Amount: $1,273
Disclosures and Reports
- Special Conditions: Standard
- Property ID: 169305084929
- Lot Number: 46
Listed by Re/Max Southland Realty Ii, Beth Hines (919) 868-6316
Sold by DASH Carolina, Robert William Buesser

Get Pre-Approved Today
Schools
Schools serving 808 Chestnut Dr
School District:Johnston County Schools
| Name | Grades | Distance |
|---|---|---|
South Smithfield Elementary 201 West Sanders Street, Smithfield, NC 27577 | PK-5 | 0.4 mi |
Smithfield Middle 1455 Buffalo Road, Smithfield, NC 27577 | 6-8 | 2.2 mi |
Smithfield-Selma High 700 M Durwood Stephenson Parkway, Smithfield, NC 27577 | 9-12 | 2.7 mi |
Disclaimer:
School attendance boundaries provided by ATTOM Data Solutions and are for reference only. Contact the school directly to verify enrollment eligibility.
Price & Sales History for 808 Chestnut Dr
Date
Details
Price
Change
Source
7/16/2026
Sold
$284,000
-7.76%
MLS
2/12/2026
Listed
$307,900
—
MLS
Disclaimer: Historical sales information is derived from public records provided by the county offices. Information is not guaranteed and should be independently verified.
808 Chestnut Drive, Smithfield, NC 27577 (MLS# 10146133) is a Single Family property that was sold at $284,000 on July 16, 2026. Want to learn more about 808 Chestnut Drive? Do you have questions about finding other Single Family real estate for sale in Smithfield? You can browse all Smithfield real estate or contact a Coldwell Banker agent to request more information.