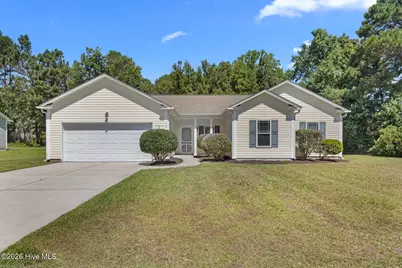
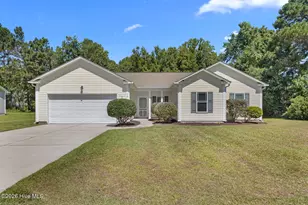
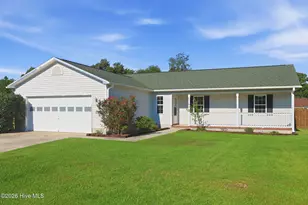
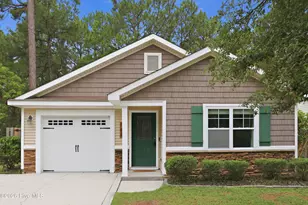
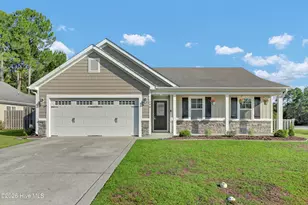
This is a carousel with tiles that activate property listing cards. Use the previous and next buttons to navigate.
1/29
$300,000
This is a carousel with tiles that activate property listing cards. Use the previous and next buttons to navigate.
1/29
Property Description
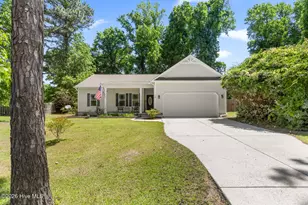
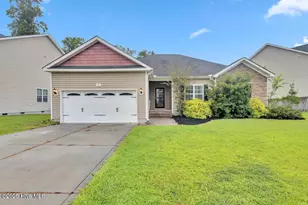
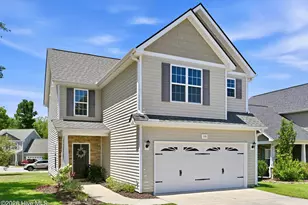
Welcome to 110 S. Stone Street in Sneads Ferry--a beautifully updated 3 bedroom, 2 bath, one-story home offering a spacious open floor plan, modern finishes, and move-in-ready convenience. Step inside to discover fresh interior paint throughout, creating a bright and inviting atmosphere. The spacious living room features a vaulted ceiling, adding character and an open, airy feel that's perfect for both relaxing and entertaining. The main living areas have been updated with brand-new luxury vinyl plank flooring, while the bedrooms offer the comfort of new carpet with upgraded padding. A brand-new water heater provides added peace of mind for years to come. The thoughtfully designed floor plan flows effortlessly into the kitchen with an added pantry plus and a separate laundry room conveniently located just off the kitchen. The home also features a two-car garage, providing ample space for parking, storage, or a workshop area. The spacious primary suite is a true retreat, highlighted by an elegant trey ceiling, a generous walk-in closet, and a private en- suite bathroom complete with dual vanities, a private toilet area, and plenty of room to get ready each day. Ideally located in the heart of Sneads Ferry, this home is just minutes from local shopping, restaurants, schools, the back gate of Camp Lejeune, and the pristine beaches of Topsail Island. Whether you're a first-time homebuyer, looking to downsize, or searching for a low-maintenance coastal home, 110 S. Stone Street offers the perfect combination of comfort, style, and convenience. Don't miss your opportunity to own this beautifully refreshed home--schedule your private showing today!
Full Property Details
Full Property Details for 110 S Stone Dr
General
- Price: $300,000
- Taxes: $1,466 (2025)
- Status: Active
- Type: Single Family
- Source: 2253
- MLS ID: 100590160
- Updated: 8/11/2026
- Added to Site: 47 day(s) ago
Interior
- Number of Rooms: 5
- Interior Features: Master Downstairs, Walk-in Closet(s), Vaulted Ceiling(s), Tray Ceiling(s), Ceiling Fan(s), Pantry, Blinds/Shades, Walk-In Closet(s)
- Appliances: Electric Oven, Built-In Microwave, Refrigerator, Dishwasher
- Flooring: LVT/LVP, Carpet, See Remarks
Rooms
Bathrooms
- Total Bathrooms: 2
- Full Bathrooms: 2
Bedrooms
- Total Bedrooms: 3
- Primary Bedroom: Primary Living Area
Other Rooms
- Laundry: Dryer Hookup, Washer Hookup, Laundry Room
Additional Information
- Shared Amenities: None
- Security/Safety: Smoke Detector(s)
Exterior
- Porch/Patio/Deck: Patio, Porch
Parking
- Garage: Yes
- Attached garage: Yes
- Garage Spaces: 2
- Parking Features: Concrete, On Site
Location
- County: Onslow
- Subdivision: Stone Bay
- Driving Directions: Hwy 17S to Left on Hwy 210, Left on Hwy 172 to Lakeside and then left on S Stone Court.
School Information
- High School District: Onslow
- Elementary School: Dixon
- Middle School: Dixon
- High School: Dixon
Heating & Cooling
- Air Conditioning: Yes
- Cooling Type: Central Air, Heat Pump
- Heating Type: Heat Pump, Electric
Utilities
- Sewer: Septic Permit On File, Septic Tank
- Water: County Water
- Utility Description: Water Connected
Structural Information
- Structure Type: Wood Frame, Stick Built
- Construction: Vinyl Siding, Wood Frame
- Roof: Architectural Shingle
- Entry Floor Number: 1
- Square Feet: 1,281
- Year Built: 2011
Lot Features
- Lot Size (Acres): 0.44
- Lot Size (Sq. Ft.): 19,166
- Lot Dimensions: 135 x 160 x 142 x 98
- Frontage: Paved, Paved
- Zoning: R-10
- Fencing (Description): None
Financial Considerations
- For Sale: Yes
- Price Per Sq. Ft.: $234.19
- Assessment Amount: $223,823
- Tax Amount: $1,466.04
- Tax Year: 2025
- Terms: Cash, Conventional, FHA, VA Loan
Disclosures and Reports
- Special Conditions: Standard
- Legal Description: L1 S4 STONE BAY
- Property ID: 771d-51
- Lot Number: 1
Listed by CRI Properties, Kendal N Semanderes
Get Pre-Approved Today
Schools
Schools serving 110 S Stone Dr
School District:Onslow County Schools
| Name | Grades | Distance |
|---|---|---|
Dixon Elementary 130 Betty Dixon Rd, Holly Ridge, NC 28445 | PK-5 | 2.5 mi |
Dixon Middle 118 Ridgefield Avenue, Sneads Ferry, NC 28460 | 6-8 | 2.7 mi |
Dixon High 160 Dixon School Road, Holly Ridge, NC 28445 | 9-12 | 4.6 mi |
Disclaimer:
School attendance boundaries provided by ATTOM Data Solutions and are for reference only. Contact the school directly to verify enrollment eligibility.
Price & Sales History for 110 S Stone Dr
Date
Details
Price
Change
Source
8/06/2026
Price Reduced
$300,000
-6.22%
MLS
7/20/2026
Listed
$319,900
106.39%
MLS
5/24/2011
Sold
$155,000
—
Public Record
Disclaimer: Historical sales information is derived from public records provided by the county offices. Information is not guaranteed and should be independently verified.
Tax History
Tax History for 110 S Stone Dr
Year
Property Taxes
Change
Tax Assessment
Change
2025
$1,466
—
$223,823
—
2024
$1,466
—
$223,823
—
2023
$1,466
36%
$223,823
46%
2021
$1,079
-26%
$153,090
-32%
2022
$1,466
36%
$223,823
46%
2020
$1,079
—
$153,090
—
2019
$1,079
—
$153,090
—
2018
$1,079
8%
$153,090
4%
2017
$996
—
$147,500
—
2016
$996
—
$147,500
—
2015
$996
—
$147,500
—
2014
$996
11%
$147,500
-4%
2013
$899
—
$153,630
—
Disclaimer: Historical tax information is derived from public records provided by the county offices. Information is not guaranteed and should be independently verified.
Estimate the Cost
Estimate the Cost for 110 S Stone Dr
110 S Stone Drive, Sneads Ferry, NC 28460 (MLS# 100590160) is a Single Family property with 3 bedrooms and 2 full bathrooms. 110 S Stone Drive is currently listed for $300,000 and was received on July 20, 2026. Want to learn more about 110 S Stone Drive? Do you have questions about finding other Single Family real estate for sale in Sneads Ferry? You can browse all Sneads Ferry real estate or contact a Coldwell Banker agent to request more information.