This is a carousel with tiles that activate property listing cards. Use the previous and next buttons to navigate.
1/1
$575,000
This is a carousel with tiles that activate property listing cards. Use the previous and next buttons to navigate.
1/1
Property Description
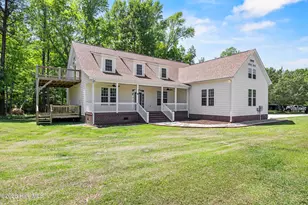
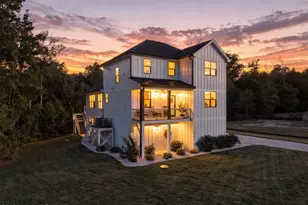
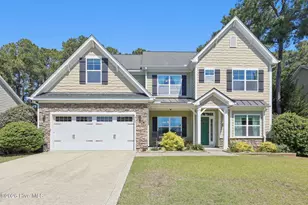
Look at this stunning home! From the moment you step through the grand entryway, you'll feel right at home with beautiful hardwood flooring flowing throughout the main living areas. This spacious home offers 5 bedrooms, including a luxurious downstairs master suite with a private en-suite bath and double doors leading directly to the screened-in patio. The open-concept layout is warm and inviting, featuring a gorgeous fireplace and a beautifully designed kitchen with abundant counter space, perfect for gathering with family and friends. Just off the dining and living area, you'll find a charming flex space with built-in shelving, ideal for a home office, library, or cozy reading room. French doors off the living room open to a large private screened-in patio overlooking the peaceful pond -- the perfect spot to enjoy your morning coffee or unwind under the stars with a cup of hot chocolate. The downstairs includes 3 additional bedrooms, a full bath, and a half bath, while upstairs offers 2 more bedrooms and another full bathroom, giving everyone plenty of space and privacy. This home is full of unique features, incredible storage, and room to spread out. Additional highlights include a 3-car garage plus the washer and dryer convey with the home. This beautiful property truly has it all and will not last long -- schedule your showing today!
Full Property Details
Full Property Details for 111 Teal Ct
General
- Sold For: $575,000
- HOA FEE: $111/month
- HOA FEE FREQ.: Annually
- Taxes: $3,036 (2025)
- Status: Closed
- Type: Single Family
- Source: 2253
- MLS ID: 100573784
- Added to Site: 56 day(s) ago
Interior
- Number of Rooms: 8
- Interior Features: Master Downstairs, Walk-in Closet(s), High Ceilings, Ceiling Fan(s), Pantry, Walk-In Closet(s)
Rooms
Bathrooms
- Total Bathrooms: 4
- Full Bathrooms: 3
- Half Bathrooms: 1
Bedrooms
- Total Bedrooms: 4
- Primary Bedroom: Primary Living Area
Additional Information
- Shared Amenities: Boat Slip - Not Assigned, Clubhouse, Community Pool, Gated
Exterior
- Porch/Patio/Deck: Covered, Enclosed, Patio, Porch, Screened
Parking
- Garage: Yes
- Attached garage: Yes
- Garage Spaces: 3
- Parking Features: Garage Faces Front, Attached, Garage Door Opener, Lighted, Off Street, On Site, Paved
Location
- County: Onslow
- Subdivision: Mimosa Bay
- Driving Directions: From Old Folkstone Rd, turn into Mimosa Bay on Mimosa Dr, Left on Marina Wynd Way, Right on Royal Tern Dr, Left on E Dolphin View, Right on Teal Ct, House on left in cul-de-sac!
School Information
- High School District: Onslow
- Elementary School: Dixon
- Middle School: Dixon
- High School: Dixon
Community
- Association: Yes
- Assoc. Name: Innovative Property Solutions
Heating & Cooling
- Air Conditioning: Yes
- Cooling Type: Central Air
- Heating Type: Electric, Heat Pump
Utilities
- Utility Description: Water Available
Structural Information
- Structure Type: Wood Frame, Stick Built
- Construction: Composition, Fiber Cement, Wood Frame
- Roof: Architectural Shingle
- Entry Floor Number: 1
- Square Feet: 3,266
- Year Built: 2013
Lot Features
- Lot Size (Acres): 0.5
- Lot Size (Sq. Ft.): 21,780
- Lot Dimensions: irregular
- Frontage: Private Road, Maintained, Paved, Paved
- Lot Features: Cul-De-Sac
- Zoning: RA
- Fencing (Description): None
Water Features
- Water Front: Yes
Financial Considerations
- For Sale: Yes
- Price Per Sq. Ft.: $189.8
- Association Fee: $1,332
- Assoc Fee Freq.: Annually
- Assessment Amount: $463,559
- Tax Amount: $3,036.31
- Tax Year: 2025
- Terms: Cash, Conventional, FHA, VA Loan
Disclosures and Reports
- Special Conditions: Standard
- Legal Description: L212 P4 Mimosa Bay
- Property ID: 774g-340
Listed by Realty One Group Affinity, The Chasity DeBarber Team
Sold by RE/MAX Elite Realty Group, Randi Hernandez

Get Pre-Approved Today
Schools
Schools serving 111 Teal Ct
School District:Onslow County Schools
| Name | Grades | Distance |
|---|---|---|
Dixon Elementary 130 Betty Dixon Rd, Holly Ridge, NC 28445 | PK-5 | 3.4 mi |
Dixon Middle 118 Ridgefield Avenue, Sneads Ferry, NC 28460 | 6-8 | 2.3 mi |
Dixon High 160 Dixon School Road, Holly Ridge, NC 28445 | 9-12 | 6 mi |
Disclaimer:
School attendance boundaries provided by ATTOM Data Solutions and are for reference only. Contact the school directly to verify enrollment eligibility.
Price & Sales History for 111 Teal Ct
Date
Details
Price
Change
Source
7/02/2026
Sold
$575,000
-7.24%
MLS
5/14/2026
Listed
$619,900
—
MLS
Disclaimer: Historical sales information is derived from public records provided by the county offices. Information is not guaranteed and should be independently verified.
111 Teal Court, Sneads Ferry, NC 28460 (MLS# 100573784) is a Single Family property that was sold at $575,000 on July 02, 2026. Want to learn more about 111 Teal Court? Do you have questions about finding other Single Family real estate for sale in Sneads Ferry? You can browse all Sneads Ferry real estate or contact a Coldwell Banker agent to request more information.