This is a carousel with tiles that activate property listing cards. Use the previous and next buttons to navigate.
1/1
$2,200
This is a carousel with tiles that activate property listing cards. Use the previous and next buttons to navigate.
1/1
Property Description
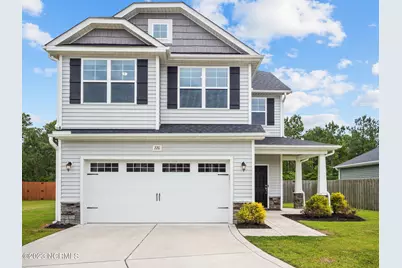
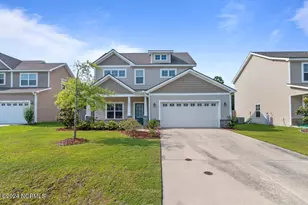
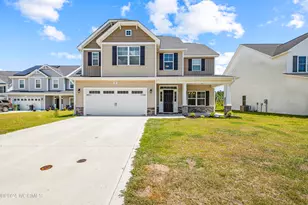
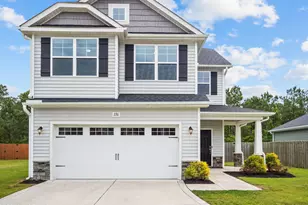
4 bedrooms "¢ cul-de-sac "¢ pool community "¢ pet-friendly "¢ 10 minutes to the beach "¢ easy Camp Lejeune access Tucked into a cul-de-sac in the pool community of Oyster Landing, this inviting 4-bedroom home offers a lifestyle that blends comfort, convenience, and a touch of coastal ease. Located just off Highway 172, you'll have direct access to Highway 17 and the Sneads Ferry Gate of Camp Lejeune, making commuting simple no matter which gate you need. The beach is only about a 10-minute drive away, perfect for spontaneous evenings by the water or easy weekend plans, and Pawville Doggie Daycare is nearby for added convenience. All four bedrooms are located upstairs along with the laundry, creating a practical and connected layout. Downstairs, the home features a cozy fireplace and opens to a covered back patio and fenced backyard, offering space to relax and unwind. Residents also enjoy access to a well-loved community pool. Washer and dryer are included, the home is pet-friendly, and it will be available February 20th.
Full Property Details
Full Property Details for 220 Salty Dog Ln
General
- Rent: $2,200
- Status: Closed
- Type: Single Family
- Source: 2253
- MLS ID: 100553383
- Added to Site: 202 day(s) ago
Interior
- Number of Rooms: 7
- Interior Features: Walk-in Closet(s), Wash/Dry Connect, Walk-in Shower, Blinds/Shades, Walk-In Closet(s)
- Fireplace: Yes
- Number of Fireplaces: 1
Rooms
Bathrooms
- Total Bathrooms: 3
- Full Bathrooms: 2
- Half Bathrooms: 1
Bedrooms
- Total Bedrooms: 4
- Primary Bedroom: Non Primary Living Area
Other Rooms
- Laundry: In Hall
Additional Information
- Shared Amenities: Community Pool, Maintenance Common Areas, Maintenance Roads
- Security/Safety: Smoke Detector(s)
Exterior
- Porch/Patio/Deck: Porch
Parking
- Parking Features: Concrete
Location
- County: Onslow
- Subdivision: Oyster Landing
- Driving Directions: HWY 17 S toward Wilmington. Turn left onto NC 172. Turn right onto Oyster Landing Dr. Turn Left onto Salty Dog Lane. House is on the right.
School Information
- High School District: Onslow
- Elementary School: Coastal
- Middle School: Dixon
- High School: Dixon
Community
- Association: Yes
Heating & Cooling
- Heating Type: Electric, Heat Pump
Utilities
- Sewer: Private Sewer
Structural Information
- Square Feet: 1,884
- Year Built: 2019
Lot Features
- Lot Size (Acres): 0.26
- Lot Size (Sq. Ft.): 11,326
- Frontage: Maintained, Paved, Paved
- Lot Features: Cul-De-Sac
- Fencing (Description): Full, Back Yard, Wood
Financial Considerations
- For Sale: Yes
- Price Per Sq. Ft.: $1.22
- Application Fee: $46
- Owner Pays: Association Fees
- Tenant Pays: Deposit, Electricity, Sewer, Trash Removal, Water
Disclosures and Reports
- Property ID: 747d-90
Listed and Sold by Wizbang Realty & Property Management, Desiree Sielen
Schools
Schools serving 220 Salty Dog Ln
School District:Onslow County Schools
| Name | Grades | Distance |
|---|---|---|
Dixon Middle 118 Ridgefield Avenue, Sneads Ferry, NC 28460 | 6-8 | 2.3 mi |
Dixon High 160 Dixon School Road, Holly Ridge, NC 28445 | 9-12 | 3.1 mi |
Disclaimer:
School attendance boundaries provided by ATTOM Data Solutions and are for reference only. Contact the school directly to verify enrollment eligibility.
Price History for 220 Salty Dog Ln
Date
Details
Price
Change
Source
3/11/2026
Sold
$2,200
—
MLS
Disclaimer: Historical sales information is derived from public records provided by the county offices. Information is not guaranteed and should be independently verified.

220 Salty Dog Lane, Sneads Ferry, NC 28460 (MLS# 100553383) is a Single Family property that was sold at $2,200 on March 11, 2026. Want to learn more about 220 Salty Dog Lane? Do you have questions about finding other real estate for sale or rent in Sneads Ferry? You can browse all Sneads Ferry rentals or contact a Coldwell Banker agent to request more information.