This is a carousel with tiles that activate property listing cards. Use the previous and next buttons to navigate.
1/1
$395,000
This is a carousel with tiles that activate property listing cards. Use the previous and next buttons to navigate.
1/1
Property Description
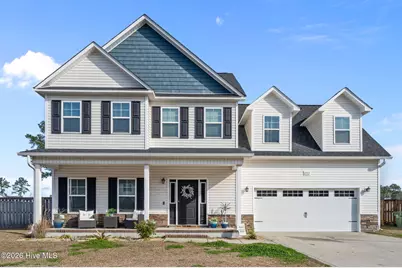
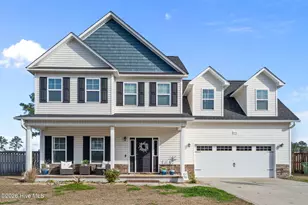
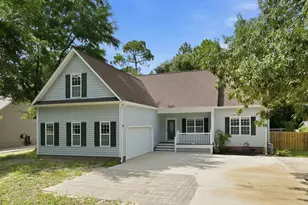
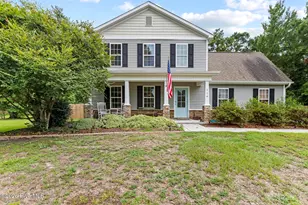
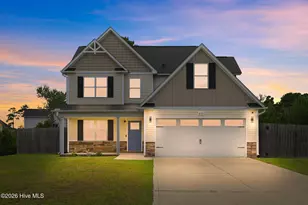
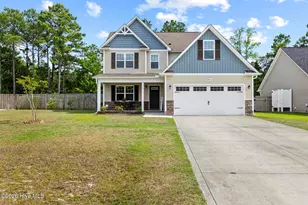
Welcome to 243 Breakwater Drive in the sought-after Bridgeport community of Sneads Ferry, where coastal living meets unbeatable convenience. Perfectly located just minutes from shopping, restaurants, the side gate of Camp Lejeune, and only 3 miles from North Topsail Beach. This home offers the ideal lifestyle for those who want quick access to the base, while enjoying the beauty of NC's coast. Imagine having sand between your toes within a 5-minute drive and making sunrise or sunset beach walks part of your daily routine. Built in 2020 and lovingly maintained, this move-in ready home feels like new. Inside, the floor plan is designed for comfortable living and entertaining. Rich cabinetry, warm wall tones, and thoughtful finishes create an inviting atmosphere throughout the main living areas. The home offers a formal dining room, large kitchen with bar seating for casual dining, and a generous living space. Upstairs you'll find three large bedrooms, plus a versatile bonus room, along with two full bathrooms, and large closets provide plenty of space and storage. The exterior features excellent curb appeal, .28 acres, a spacious concrete driveway for plenty of parking, and a fenced backyard, which is perfect for pets, play, or relaxing outdoors. If you're looking for a home that combines coastal charm, proximity to Camp Lejeune, and move-in ready comfort, this home checks all the boxes. Also, Bridgeport residents enjoy fantastic amenities including a community swimming pool, picnic areas, and the added benefit of no city taxes. Schedule your showing today.
Full Property Details
Full Property Details for 243 Breakwater Dr
General
- Sold For: $395,000
- HOA FEE: $20/month
- HOA FEE FREQ.: Annually
- Taxes: $2,035 (2025)
- Status: Closed
- Type: Single Family
- Source: 2253
- MLS ID: 100558417
- Added to Site: 183 day(s) ago
Interior
- Number of Rooms: 7
- Interior Features: Walk-in Closet(s), Entrance Foyer, Mud Room, Kitchen Island, Ceiling Fan(s), Pantry, Walk-In Closet(s)
- Fireplace: Yes
- Number of Fireplaces: 1
- Appliances: Built-In Microwave, Washer, Refrigerator, Dryer, Electric Range
- Furnishings: Unfurnished
- Flooring: Carpet, Vinyl
Rooms
Bathrooms
- Total Bathrooms: 3
- Full Bathrooms: 2
- Half Bathrooms: 1
Bedrooms
- Total Bedrooms: 4
- Primary Bedroom: Non Primary Living Area
Other Rooms
- Laundry: Dryer Hookup, Washer Hookup, Laundry Room
Additional Information
- Shared Amenities: Community Pool, Maintenance Common Areas, Maintenance Roads, Management, Picnic Area
Exterior
- Exterior Features: None
- Porch/Patio/Deck: Covered, Patio, Porch
Parking
- Garage: Yes
- Attached garage: Yes
- Garage Spaces: 2
- Parking Features: Garage Faces Front, On Site, Paved, Garage
Location
- County: Onslow
- Subdivision: Bridgeport
- Driving Directions: From highway 17, turn onto Old Folkstone Road. Travel 3.6 miles. Turn left onto Breezeway Drive. Turn right onto Breakwater Drive. Home is on the left.
School Information
- High School District: Onslow
- Elementary School: Dixon
- Middle School: Dixon
- High School: Dixon
Community
- Association: Yes
- Assoc. Name: Atlantic Shores Management
- Pets Allowed: Yes
Heating & Cooling
- Air Conditioning: Yes
- Cooling Type: Central Air
- Heating Type: Electric, Heat Pump
Utilities
- Sewer: Municipal Sewer, Onslow Sewer Authority
- Water: Public
- Utility Description: Sewer Connected, Water Connected
Structural Information
- Architectural Style: Efficiency
- Structure Type: Wood Frame, Stick Built
- Construction: Vinyl Siding, Wood Frame
- Roof: Architectural Shingle
- Entry Floor Number: 1
- Square Feet: 2,186
- Year Built: 2020
- Property Condition: Completed
Lot Features
- Lot Size (Acres): 0.28
- Lot Size (Sq. Ft.): 12,197
- Lot Dimensions: 80 x 155 x 80 x 155
- Frontage: Private Road, Maintained, Paved, Paved
- Lot Features: Open Lot, Interior Lot, Level, Landscaped
- Zoning: R-5
- Fencing (Description): Wood
Green Features
- Building Certification: None
Financial Considerations
- For Sale: Yes
- Price Per Sq. Ft.: $182.3
- Association Fee: $244
- Assoc Fee Freq.: Annually
- Assessment Amount: $310,767
- Tax Amount: $2,035.52
- Tax Year: 2025
- Terms: Cash, Conventional, FHA, USDA Loan, VA Loan
Disclosures and Reports
- Special Conditions: Standard
- Legal Description: L239 BRIDGEPORT S4
- Property ID: 766e-241
Listed by Coldwell Banker Sea Coast Advantage, Jennifer Moore
Sold by REAL Broker LLC, Aimee & Co.

Get Pre-Approved Today
Schools
Schools serving 243 Breakwater Dr
School District:Onslow County Schools
| Name | Grades | Distance |
|---|---|---|
Dixon Middle 118 Ridgefield Avenue, Sneads Ferry, NC 28460 | 6-8 | 1.3 mi |
Dixon High 160 Dixon School Road, Holly Ridge, NC 28445 | 9-12 | 4.4 mi |
Disclaimer:
School attendance boundaries provided by ATTOM Data Solutions and are for reference only. Contact the school directly to verify enrollment eligibility.
Price & Sales History for 243 Breakwater Dr
Date
Details
Price
Change
Source
8/12/2026
Sold
$395,000
-0.88%
MLS
6/11/2026
Price Reduced
$398,500
-5.12%
MLS
5/15/2026
Price Reduced
$420,000
-1.18%
MLS
3/06/2026
Listed
$425,000
—
MLS
Disclaimer: Historical sales information is derived from public records provided by the county offices. Information is not guaranteed and should be independently verified.
243 Breakwater Drive, Sneads Ferry, NC 28460 (MLS# 100558417) is a Single Family property that was sold at $395,000 on August 12, 2026. Want to learn more about 243 Breakwater Drive? Do you have questions about finding other Single Family real estate for sale in Sneads Ferry? You can browse all Sneads Ferry real estate or contact a Coldwell Banker agent to request more information.