This is a carousel with tiles that activate property listing cards. Use the previous and next buttons to navigate.
1/1
$329,500
This is a carousel with tiles that activate property listing cards. Use the previous and next buttons to navigate.
1/1
Property Description
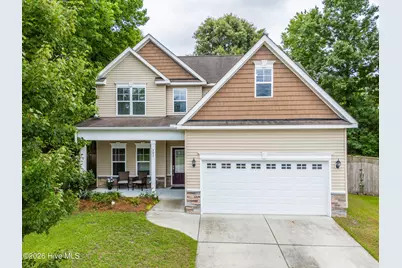
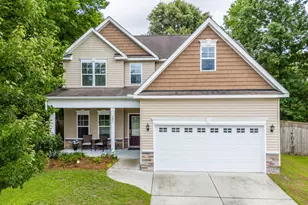
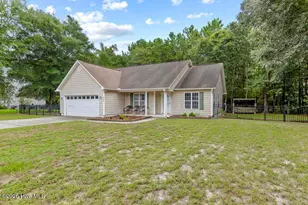
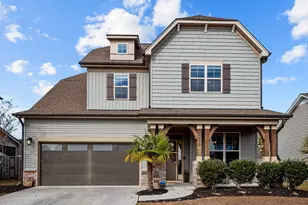
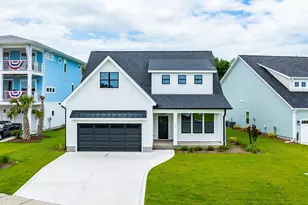
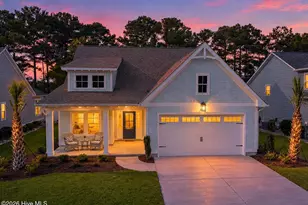
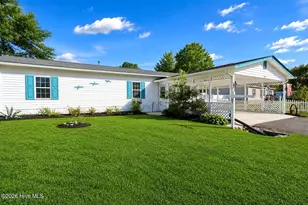
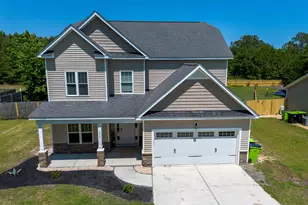
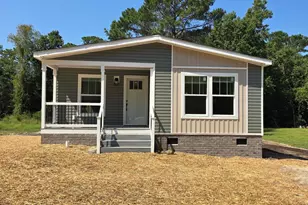
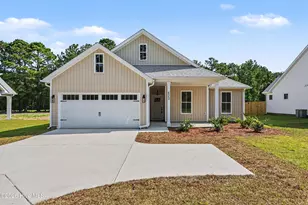
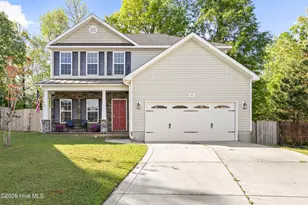
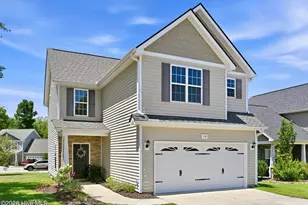
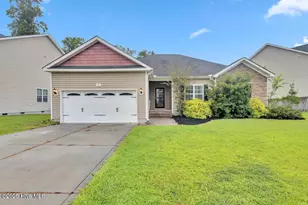
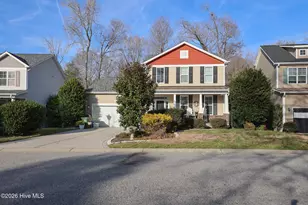
Welcome to this lovely and freshly remodeled home situated in a cul-de-sac of a quiet neighborhood in the fishing village of Sneads Ferry. As you enter the foyer, a half bathroom will be on your left, a coat closet on your right and a large living room right in front of you. The lovely living room welcomes you and feels as though it was made for a friendly gathering and cozy evenings around the gas fireplace. The open concept connects the living room with a dining room and a kitchen which offers brand-new granite countertops (installed in June 2026), stainless steel appliances and cabinetry with ample storage. Upstairs you can explore the Master Suite with a trey ceiling, a double vanity, a shower, a garden tub, a walk-in closet and a private bonus room that can be used as an office, an exercise room or let your imagination run wild. Two spare bedrooms share a full bathroom. A laundry room has a washer and dryer ready for its new owners. A nice patio overlooks the private and fenced backyard. The home also features brand new ceiling fans and light fixtures, carpet and LVP floors. The absolutely amazing location is another feature which this property offers: close to highly rated Topsail Island beaches, a 4-star rated golf course, shopping and 5 minutes from the back gate of Camp LeJeune.
Full Property Details
Full Property Details for 303 Bonnie Ct
General
- Sold For: $329,500
- HOA FEE: $46/month
- HOA FEE FREQ.: Annually
- Taxes: $1,600 (2025)
- Status: Closed
- Type: Single Family
- Source: 2253
- MLS ID: 100582833
- Added to Site: 55 day(s) ago
Interior
- Number of Rooms: 7
- Interior Features: Walk-in Closet(s), Tray Ceiling(s), Entrance Foyer, Ceiling Fan(s), Blinds/Shades, Gas Log, Walk-In Closet(s)
- Fireplace: Yes
- Fireplace(s): Gas Log
- Appliances: Electric Oven, Built-In Microwave, Washer, Refrigerator, Dryer, Dishwasher, Electric Range
- Furnishings: Unfurnished
- Flooring: LVT/LVP, Carpet, Wood
Rooms
Bathrooms
- Total Bathrooms: 3
- Full Bathrooms: 2
- Half Bathrooms: 1
Bedrooms
- Total Bedrooms: 3
- Primary Bedroom: Non Primary Living Area
Other Rooms
- Laundry: Laundry Room
Additional Information
- Shared Amenities: Maintenance Common Areas, Maintenance Roads
- Security/Safety: Smoke Detector(s)
Exterior
- Porch/Patio/Deck: Covered, Patio, Front Porch
Parking
- Garage: Yes
- Attached garage: Yes
- Garage Spaces: 2
- Parking Features: Garage Faces Front, Garage Door Opener, Paved
Location
- County: Onslow
- Subdivision: Peggys Cove Southbridge
- Driving Directions: Start on US HWY 17 Turn right onto NC-172 W Turn left onto Peggy's Trace Turn left onto Bonnie Ct The home will be on the left
School Information
- High School District: Onslow
- Elementary School: Dixon
- Middle School: Dixon
- High School: Dixon
Community
- Association: Yes
- Assoc. Name: Premier Management
Heating & Cooling
- Cooling Type: Heat Pump
- Heating Type: Heat Pump, Electric
Utilities
- Sewer: Municipal Sewer, Onslow Sewer Authority
- Water: Public
- Utility Description: Sewer Available, Water Available
Structural Information
- Structure Type: Wood Frame, Modular
- Construction: Vinyl Siding, Wood Frame
- Basement Desc.: None
- Roof: Shingle
- Entry Floor Number: 1
- Square Feet: 1,754
- Year Built: 2013
- Property Condition: Completed
Lot Features
- Lot Size (Acres): 0.13
- Lot Size (Sq. Ft.): 5,663
- Lot Dimensions: TBD
- Frontage: Maintained, Paved, Paved
- Lot Features: Cul-De-Sac
- Zoning: CB
- Fencing (Description): Privacy, Wood
Financial Considerations
- For Sale: Yes
- Price Per Sq. Ft.: $187.86
- Association Fee: $550
- Assoc Fee Freq.: Annually
- Assessment Amount: $244,361
- Tax Amount: $1,600.56
- Tax Year: 2025
- Terms: Cash, Conventional, FHA, USDA Loan, VA Loan
Disclosures and Reports
- Special Conditions: Standard
- Legal Description: L28 P1 Peggys Cove At Southbridge
- Property ID: 427902997965
- Lot Number: 28
Listed by Coldwell Banker Sea Coast Advantage-Hampstead, Irena B Kohler
Sold by Legacy Real Estate Group, John Matthew Cole

Get Pre-Approved Today
Schools
Schools serving 303 Bonnie Ct
School District:Onslow County Schools
| Name | Grades | Distance |
|---|---|---|
Dixon Elementary 130 Betty Dixon Rd, Holly Ridge, NC 28445 | PK-5 | 2.1 mi |
Dixon Middle 118 Ridgefield Avenue, Sneads Ferry, NC 28460 | 6-8 | 2.2 mi |
Dixon High 160 Dixon School Road, Holly Ridge, NC 28445 | 9-12 | 4.4 mi |
Disclaimer:
School attendance boundaries provided by ATTOM Data Solutions and are for reference only. Contact the school directly to verify enrollment eligibility.
Price & Sales History for 303 Bonnie Ct
Date
Details
Price
Change
Source
8/12/2026
Sold
$329,500
—
MLS
6/18/2026
Listed
$329,500
—
MLS
Disclaimer: Historical sales information is derived from public records provided by the county offices. Information is not guaranteed and should be independently verified.
303 Bonnie Court, Sneads Ferry, NC 28460 (MLS# 100582833) is a Single Family property that was sold at $329,500 on August 12, 2026. Want to learn more about 303 Bonnie Court? Do you have questions about finding other Single Family real estate for sale in Sneads Ferry? You can browse all Sneads Ferry real estate or contact a Coldwell Banker agent to request more information.