This is a carousel with tiles that activate property listing cards. Use the previous and next buttons to navigate.
1/1
$2,500
This is a carousel with tiles that activate property listing cards. Use the previous and next buttons to navigate.
1/1
Property Description
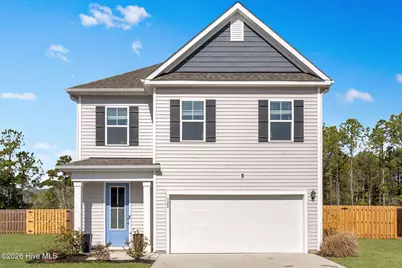
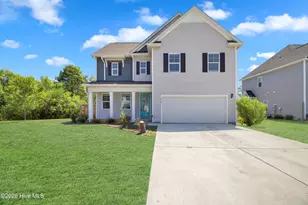
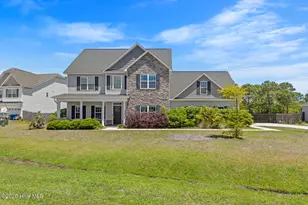
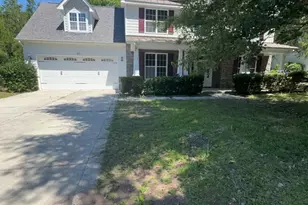
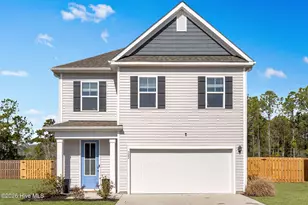
**Fenced yard, first-floor bedroom and full bath, three full bathrooms, and access to one of Sneads Ferry's most scenic communities -- this home in The Preserve at Tidewater offers flexibility, storage, and coastal lifestyle living just minutes from the water. Available the first week of May with washer and dryer included, smart entry features, pet-friendly options, and flexible lease terms that may be available depending on your needs.** Welcome to life in **The Preserve at Tidewater**, one of Sneads Ferry's most desirable communities where coastal charm meets thoughtful neighborhood design. Surrounded by preserved natural areas and walking trails, the neighborhood offers a peaceful setting while remaining close to beaches, local dining, and everyday conveniences. Residents enjoy access to a community pool area designed for both relaxation and activity. The pool features a **lounging area ideal for younger swimmers or light soaking**, along with **designated swimming lanes** for those who enjoy getting in a few laps. The pool area also includes a **large covered cabana**, outdoor tables, and ceiling fans that make it comfortable to gather with friends, enjoy snacks, or spend time outdoors even during the warmer months. When you feel like getting outside, **take a morning or evening stroll along the neighborhood walking trails**, where a short nature path leads toward the **kayak launch and views of the Intracoastal Waterway**. It's a beautiful place to take in the scenery, unwind after the day, and often meet neighbors enjoying the same coastal lifestyle. Inside, the home offers a flexible layout with **three full bathrooms**, including a **first-floor spare bedroom and full bathroom**, providing a great option for guests, a home office, or anyone who prefers fewer stairs. The kitchen features **granite countertops, simple clean lines, and a walk-in pantry for excellent storage**, creating a space that feels both functional and welcoming. The **front entry allows beautiful natural sunlight to filter into the home**, adding warmth as soon as you walk through the door. The **washer and dryer are included**, making everyday living easier from the start. Upstairs you'll find additional bedrooms along with **extra hallway closets that provide convenient storage throughout the home**. The **primary bathroom features an exceptionally large linen closet**, offering room for towels, laundry baskets, rolling storage bins, and other everyday essentials that are often difficult to organize in most homes. Outside, the **fenced backyard** offers space to relax, enjoy the outdoors, or let animals stretch their legs. The home is **pet friendly**, and **flexible lease terms may be available** depending on the situation. Practical features add convenience throughout the home. The **garage includes a keypad entry**, and the **front door is equipped with a smart lock**, allowing secure and easy access without worrying about keys. The home is located on the **curve of a cul-de-sac**, which naturally limits through traffic and creates a welcoming place for evening walks, chalk drawings, or the occasional moment of singing in the rain. Homes with **early May availability in The Preserve at Tidewater are limited**, making this a great opportunity to enjoy the community without waiting months for another opening. We invite you to **contact us to learn more, schedule a showing, or view the home's 3D tour**. While the photos provide a preview, this home **truly shows even better in person**, and we would love to welcome you for a visit. Located in Sneads Ferry, this home is about 5 miles from the beaches of Topsail Island, making it easy to enjoy sunrise walks on the sand, fishing, boating, or a relaxing afternoon by the ocean. The area is well known for its fresh local seafood, waterfront restaurants, boat launches, and coastal charm, along with convenient access to Camp Lejeune, Wilmington, and Jacksonville for commuting or day trips. Even
Full Property Details
Full Property Details for 322 Royal Eagle Ct
General
- Rent: $2,500
- Status: Closed
- Type: Single Family
- Source: 2253
- MLS ID: 100559787
- Added to Site: 170 day(s) ago
Rental Information
- Lease/Rent Term: Negotiable
Interior
- Number of Rooms: 7
- Interior Features: Walk-in Closet(s), High Ceilings, Kitchen Island, Pantry, Walk-In Closet(s)
- Appliances: Electric Oven, Built-In Microwave, Washer, Dryer, Disposal, Dishwasher
- Flooring: LVT/LVP, Carpet
Rooms
Bathrooms
- Total Bathrooms: 3
- Full Bathrooms: 3
Bedrooms
- Total Bedrooms: 4
- Primary Bedroom: Non Primary Living Area
Other Rooms
- Laundry: Laundry Room
Additional Information
- Shared Amenities: Cabana, Community Pool, Jogging Path, Maintenance Common Areas, Trail(s), Water
- Security/Safety: Smoke Detector(s)
Exterior
- Exterior Features: Cluster Mailboxes
- Porch/Patio/Deck: Covered, Patio, Porch
Parking
- Parking Features: Concrete
Location
- County: Onslow
- Subdivision: The Preserve at Tidewater
- Driving Directions: From NC-17 turn onto Old Folkstone Rd, in 1.7 miles turn right on Chadwick Acres Rd., Tun into the Preserve at Tidewater community onto Evergreen Forest Drive, turn right on Needlerush Rd, right on Delray Ct, Left on Royal Eagle Ct, home in on the right in the cul-de-sac.
School Information
- High School District: Onslow
- Elementary School: Dixon
- Middle School: Dixon
- High School: Dixon
Community
- Association: Yes
Heating & Cooling
- Air Conditioning: Yes
- Cooling Type: Central Air
- Heating Type: Electric, Heat Pump
Utilities
- Sewer: Community Sewer, Onslow Sewer Authority
- Water: Community Water
Structural Information
- Structure Type: Wood Frame
- Construction: Vinyl Siding, Wood Frame
- Basement Desc.: None
- Square Feet: 2,361
- Year Built: 2023
- Property Condition: Completed
Lot Features
- Lot Size (Acres): 0.58
- Lot Size (Sq. Ft.): 25,265
- Frontage: Paved, Paved
- Lot Features: Cul-De-Sac
- Fencing (Description): Back Yard, Wood
Financial Considerations
- For Sale: Yes
- Price Per Sq. Ft.: $1.06
- Application Fee: $50
- Owner Pays: Association Fees
- Tenant Pays: Cable TV, Cooling, Deposit, Electricity, Heating, Lawn Maint, Pest Control, Sewer, Trash Removal, Water
Disclosures and Reports
- Property ID: 773h-348
- Lot Number: 323
Listed and Sold by Wizbang Realty & Property Management, Desiree Sielen
Schools
Schools serving 322 Royal Eagle Ct
School District:Onslow County Schools
| Name | Grades | Distance |
|---|---|---|
Dixon Elementary 130 Betty Dixon Rd, Holly Ridge, NC 28445 | PK-5 | 3.5 mi |
Dixon Middle 118 Ridgefield Avenue, Sneads Ferry, NC 28460 | 6-8 | 2.3 mi |
Dixon High 160 Dixon School Road, Holly Ridge, NC 28445 | 9-12 | 6.1 mi |
Disclaimer:
School attendance boundaries provided by ATTOM Data Solutions and are for reference only. Contact the school directly to verify enrollment eligibility.
Price History for 322 Royal Eagle Ct
Date
Details
Price
Change
Source
5/08/2026
Sold
$2,500
—
MLS
Disclaimer: Historical sales information is derived from public records provided by the county offices. Information is not guaranteed and should be independently verified.

322 Royal Eagle Court, Sneads Ferry, NC 28460 (MLS# 100559787) is a Single Family property that was sold at $2,500 on May 08, 2026. Want to learn more about 322 Royal Eagle Court? Do you have questions about finding other real estate for sale or rent in Sneads Ferry? You can browse all Sneads Ferry rentals or contact a Coldwell Banker agent to request more information.