This is a carousel with tiles that activate property listing cards. Use the previous and next buttons to navigate.
1/1
$2,700
This is a carousel with tiles that activate property listing cards. Use the previous and next buttons to navigate.
1/1
Property Description
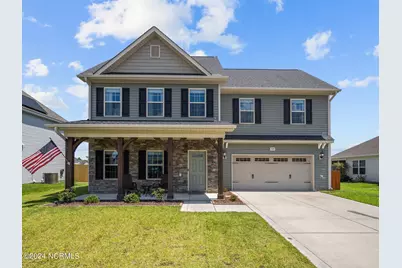
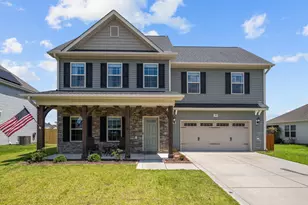
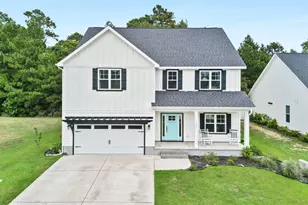
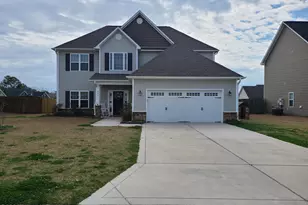
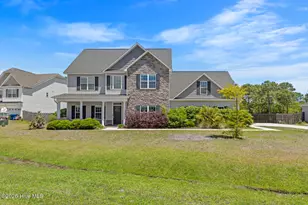
Step into a realm of enchantment with this rare three-story, four-bedroom, 3.5-bath home that seamlessly blends the magic of open-concept living with the charm of distinct, private spaces. Ascend to the third floor, where a secluded fourth bedroom, a full bathroom, and a bonus room await, creating a serene retreat for one to claim as their own. The main floor invites you to bask in the warmth of a cozy fireplace and dine in a formal room adorned with coffered ceilings, perfect for hosting grand feasts. The second floor unveils a laundry room for added convenience, along with bedrooms one through three. The primary bedroom features an L-shaped walk-in closet and an ensuite where luxury reigns. Immerse yourself in the separate walk-in shower, soak in the relaxing ambiance of the tub, and enjoy the privacy of your own secluded toilet room. Bedrooms two and three share a charming Jack-and-Jill bathroom, each boasting its own walk-in closet, ensuring ample space for treasures. Venture outside to the covered back patio, perfect for enchanting gatherings. Delight in the shade of the covered area or bask in the sun on the expanded open concrete patio. An outdoor shower adds a touch of magic, allowing you to refresh under the open sky or give your pets a quick rinse after a whimsical beach adventure, with the nearby shore just a few miles away. The backyard features a playground set that awaits joyful laughter, and the fenced area offers a haven for whimsical play. The front covered porch beckons you to relax and enjoy serene moments of respite while enjoying the vibrant Zoysia sod in the front yard. Located 5 minutes from Topsail Island beaches and only a 10-15 minute drive to Stone Bay and the Sneads Ferry gate at Camp Lejeune, and 25 minutes to MCAS New River. This home is also conveniently close to the nearest grocery store, a CVS pharmacy, and other essential amenities.
Full Property Details
Full Property Details for 509 Romper Rd
General
- Rent: $2,700
- Status: Closed
- Type: Single Family
- Source: 2253
- MLS ID: 100572930
- Added to Site: 72 day(s) ago
Rental Information
- Lease/Rent Term: Other
Interior
- Number of Rooms: 9
- Interior Features: Walk-in Closet(s), Wash/Dry Connect, Ceiling Fan(s), Pantry, Walk-in Shower, Walk-In Closet(s)
- Appliances: Electric Oven, Electric Cooktop, Refrigerator, Dishwasher
- Flooring: LVT/LVP, Carpet
Rooms
Bathrooms
- Total Bathrooms: 4
- Full Bathrooms: 3
- Half Bathrooms: 1
Bedrooms
- Total Bedrooms: 4
- Primary Bedroom: Non Primary Living Area
Other Rooms
- Laundry: Laundry Room
Additional Information
- Shared Amenities: Maintenance Common Areas, Maintenance Grounds, Maintenance Roads, Management
- Security/Safety: Smoke Detector(s)
Exterior
- Porch/Patio/Deck: Covered, Patio, Porch
Parking
- Parking Features: Garage Faces Side, Concrete
Location
- County: Onslow
- Subdivision: Nautical Reach
- Driving Directions: From Old Folkstone Road: Turn right on Regatta Way then right on Romper Road, house is on the left.
School Information
- High School District: Onslow
- Elementary School: Dixon
- Middle School: Dixon
- High School: Dixon
Community
- Association: Yes
Heating & Cooling
- Air Conditioning: Yes
- Cooling Type: Central Air
- Heating Type: Electric, Heat Pump
Utilities
- Sewer: Community Sewer, Onslow Sewer Authority
- Water: Community Water
- Utility Description: Water Available
Structural Information
- Structure Type: Wood Frame
- Construction: Vinyl Siding, Wood Frame
- Basement Desc.: None
- Square Feet: 2,588
- Year Built: 2015
Lot Features
- Lot Size (Acres): 0.21
- Lot Size (Sq. Ft.): 9,148
- Frontage: Maintained, Paved, Paved
- Fencing (Description): Back Yard, Wood
Financial Considerations
- For Sale: Yes
- Price Per Sq. Ft.: $.97
- Application Fee: $50
- Owner Pays: Association Fees
- Tenant Pays: Trash Collection, Pest Control, Water, Electricity, Sewer, Deposit, Grounds Care
Disclosures and Reports
- Property ID: 773k-32
- Lot Number: 32
Listed and Sold by Wizbang Realty & Property Management, Desiree Sielen

Schools
Schools serving 509 Romper Rd
School District:Onslow County Schools
| Name | Grades | Distance |
|---|---|---|
Dixon Elementary 130 Betty Dixon Rd, Holly Ridge, NC 28445 | PK-5 | 2.9 mi |
Dixon Middle 118 Ridgefield Avenue, Sneads Ferry, NC 28460 | 6-8 | 1.7 mi |
Dixon High 160 Dixon School Road, Holly Ridge, NC 28445 | 9-12 | 5.5 mi |
Disclaimer:
School attendance boundaries provided by ATTOM Data Solutions and are for reference only. Contact the school directly to verify enrollment eligibility.
Price History for 509 Romper Rd
Date
Details
Price
Change
Source
7/21/2026
Sold
$2,700
8%
MLS
6/30/2026
Price Reduced
$2,500
-3.85%
MLS
6/15/2026
Price Reduced
$2,600
-7.14%
MLS
5/11/2026
Listed
$2,800
—
MLS
Disclaimer: Historical sales information is derived from public records provided by the county offices. Information is not guaranteed and should be independently verified.
509 Romper Road, Sneads Ferry, NC 28460 (MLS# 100572930) is a Single Family property that was sold at $2,700 on July 21, 2026. Want to learn more about 509 Romper Road? Do you have questions about finding other real estate for sale or rent in Sneads Ferry? You can browse all Sneads Ferry rentals or contact a Coldwell Banker agent to request more information.