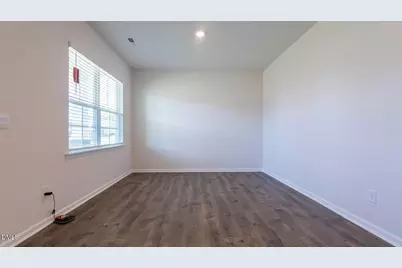
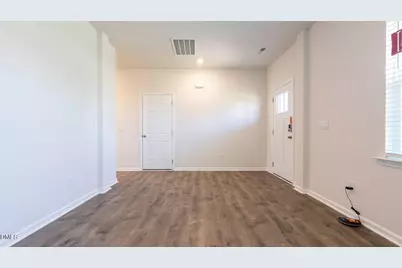
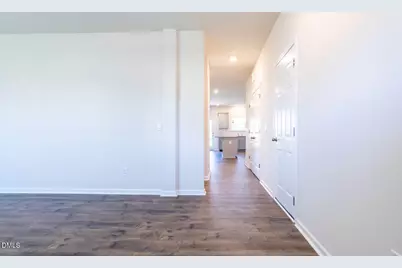
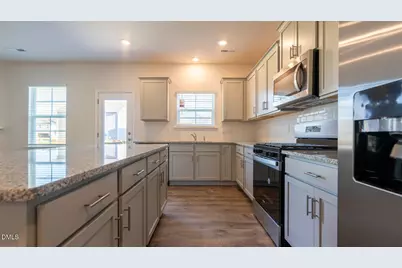
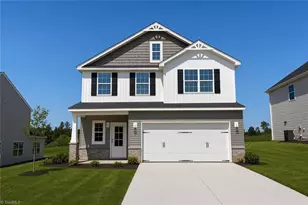
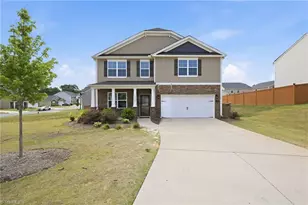
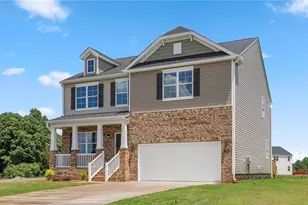
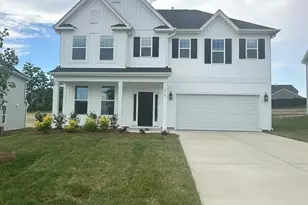
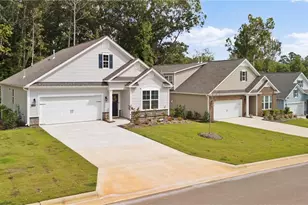
Full Property Details for 1452 Carisbrooke Dr
General
- Price: $395,000
- HOA FEE: $67/month
- Status: Pending
- Type: Single Family
- Source: 2218
- MLS ID: 10150500
- Updated: 7/16/2026
- Added to Site: 139 day(s) ago
Interior
- Number of Rooms: 7
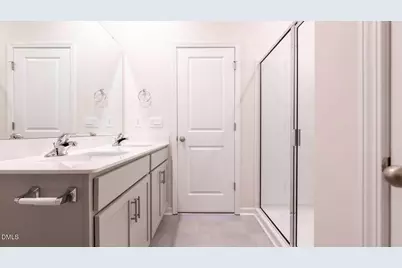
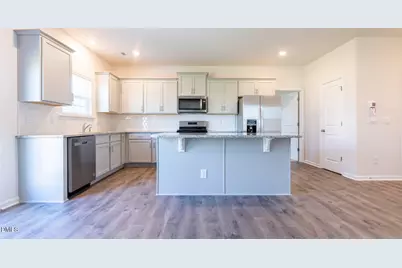
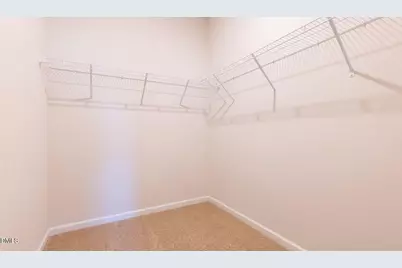
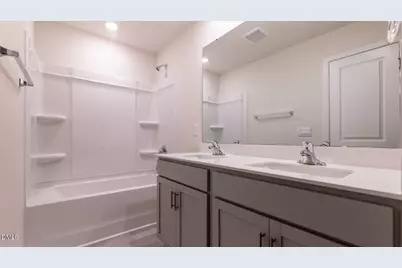
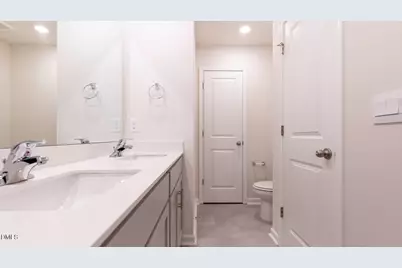
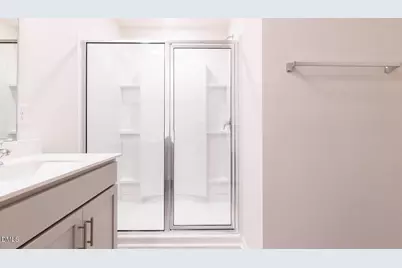
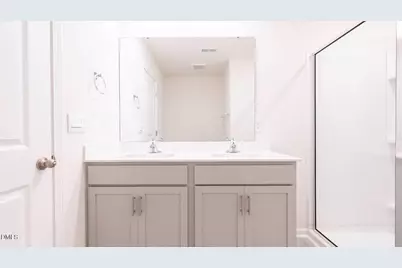
- Interior Features: Bathtub/Shower Combination, Breakfast Bar, Double Vanity, Granite Counters, High Ceilings, High Speed Internet, Kitchen Island, Pantry, Quartz Counters, Recessed Lighting, Shower Only, Smart Home, Smart Thermostat, Smooth Ceilings, Stone Counters, Walk-In Closet(s)
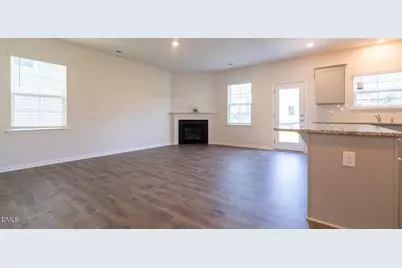
- Fireplace: Yes
- Number of Fireplaces: 1
- Fireplace(s): Electric, Family Room
- Appliances: Dishwasher, Free-Standing Electric Range, Free-Standing Gas Range, Free-Standing Range, Free-Standing Refrigerator, Gas Range, Ice Maker, Microwave, Plumbed For Ice Maker, Range, Refrigerator, Stainless Steel Appliance(s)
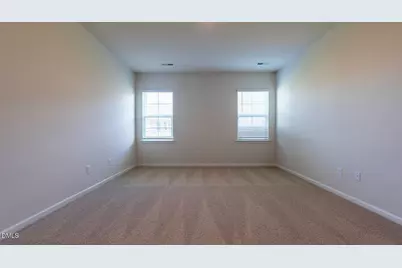
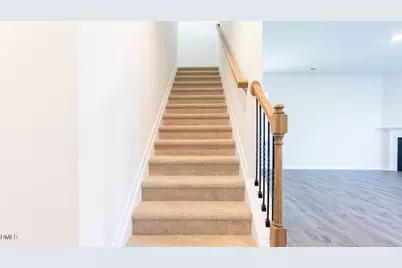
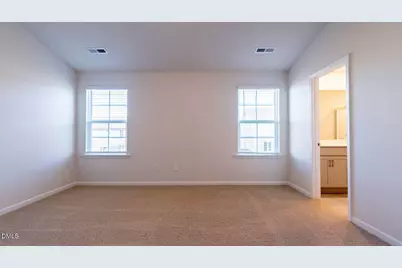
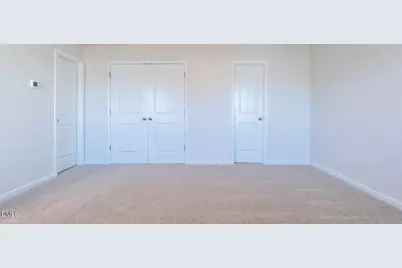
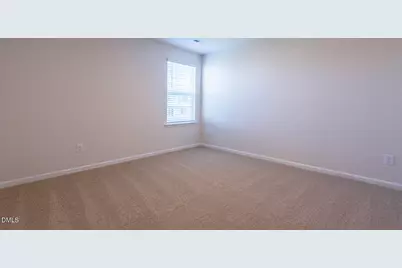
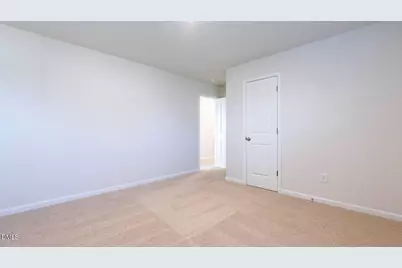
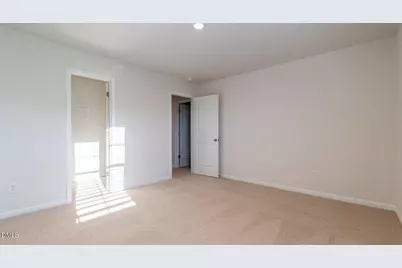
- Flooring: Carpet, Vinyl, Wood
Rooms
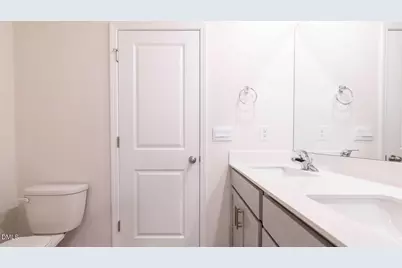
- Total Bathrooms: 4
- Full Bathrooms: 3
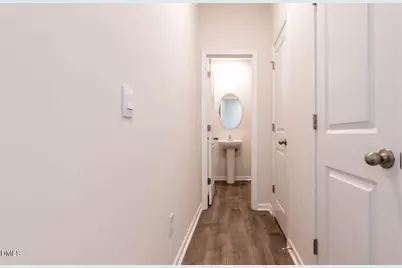
- Half Bathrooms: 1
- Laundry: Electric Dryer Hookup, Laundry Room, Upper Level, Washer Hookup
Additional Information
- Shared Amenities: Insurance, Maintenance Grounds, Water
Exterior
- Porch/Patio/Deck: Covered, Front Porch, Porch
Parking
- Garage: Yes
- Attached garage: Yes
- Garage Spaces: 2
- Parking Features: Attached, Concrete, Driveway, Garage, Garage Door Opener, Inside Entrance
Location
- County: Alamance
- Subdivision: Aurora Acres
- Driving Directions: From High Point, NC: Take US-311 South to Snow Camp. Turn left on Eli Whitney Rd, right on Cane Creek Rd, then left on Aurora Acres Dr. OR From I40 take exit 149 South on HWY 54. Turn right onto Stockard Road. Stay on Stockard Road and cross over E Greensboro Chapel Hill Road. Aurora Acres is on the left.
School Information
- Elementary School: Alamance Burlington - B Everett Jordan Elementary
- Middle School: Alamance Burlington - Hawfields Middle
- High School: Alamance Burlington - Southeast Alamance High School
Community
- Association: Yes
- Assoc. Fees Include: Storm Water Maintenance, Water
Heating & Cooling
- Air Conditioning: Yes
- Cooling Type: Electric, Heat Pump, Zoned
- Heating Type: Central, Fireplace(s), Forced Air, Heat Pump
Utilities
- Sewer: Public Sewer, Septic Tank
- Water: Public, Well
- Utility Description: Cable Available, Electricity Available, Phone Available, Sewer Available, Underground Utilities
Structural Information
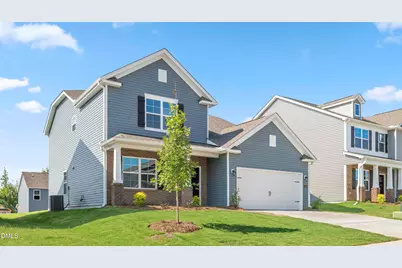
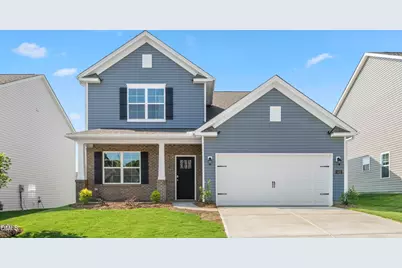
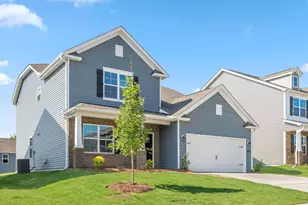
- Architectural Style: Traditional, Transitional
- Structure Type: House
- Builder: D.R. Horton
- Exterior Const.: Board & Batten Siding, Brick, Brick Veneer, Vinyl Siding
- Roof: Shingle
- Common Walls: No Common Walls
- Building Size: 2565
- Square Feet: 2,565
- Sq. Ft. Source: Estimated
- Finished Above Grnd: 1,262 Sq. Ft.
- Finished Below Grnd: 1,303 Sq. Ft.
- Year Built: 2026
Lot Features
- Lot Size (Acres): 0.69
- Lot Size (Sq. Ft.): 30,056.4
Financial Considerations
- Association Fee: $67
- Assoc Fee Freq.: Monthly
Disclosures and Reports
- Special Conditions: Standard
- Property ID: 181566
- Lot Number: 495
Listed by D. R. Horton, Inc., Elizabeth Ward (336) 649-4344