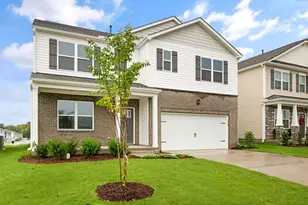
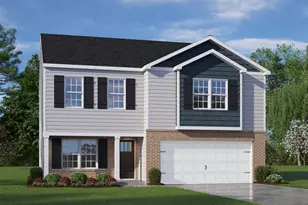
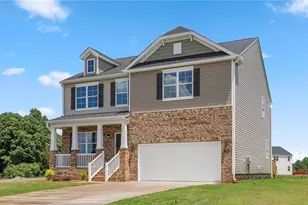
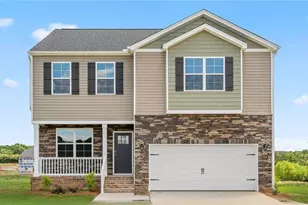
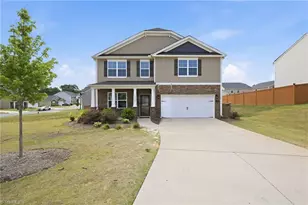
Full Property Details for 7054 Stockard Rd
General
- Sold For: $385,000
- HOA FEE: $67/month
- Taxes: $0
- Status: Closed
- Type: Single Family
- Source: 2218
- MLS ID: 10134157
- Added to Site: 248 day(s) ago
Interior
- Number of Rooms: 8
- Interior Features: Bathtub/Shower Combination, Double Vanity, High Ceilings, High Speed Internet, Kitchen Island, Kitchen/Dining Room Combination, Living/Dining Room Combination, Open Floorplan, Pantry, Quartz Counters, Shower Only, Smart Thermostat, Smooth Ceilings, Walk-In Closet(s)
- Fireplace: Yes
- Number of Fireplaces: 1
- Fireplace(s): Electric, Family Room
- Appliances: Dishwasher, Electric Water Heater, ENERGY STAR Qualified Dishwasher, Free-Standing Electric Range, Microwave, Self Cleaning Oven, Stainless Steel Appliance(s), Water Heater
- Flooring: Carpet, Vinyl
Rooms
- Total Bathrooms: 3
- Full Bathrooms: 3
- Laundry: Electric Dryer Hookup, Laundry Room, Upper Level, Washer Hookup
Exterior
- Exterior Features: Rain Gutters
- Porch/Patio/Deck: Deck, Front Porch
Parking
- Garage: Yes
- Attached garage: Yes
- Garage Spaces: 2
- Parking Features: Attached, Concrete, Driveway, Garage, Garage Door Opener, Garage Faces Front, Inside Entrance, Kitchen Level
Location
- County: Alamance
- Subdivision: Aurora Acres
- Driving Directions: From I40 take exit 149 South on HWY 54. Turn right onto Stockard Road. Stay on Stockard Road and cross over E Greensboro Chapel Hill Road. Aurora Acres is on the left.
School Information
- Elementary School: Alamance Burlington - B Everett Jordan Elementary
- Middle School: Alamance Burlington - Hawfields Middle
- High School: Alamance Burlington - Southeast Alamance High School
Community
- Association: Yes
- Assoc. Fees Include: Water
Heating & Cooling
- Air Conditioning: Yes
- Cooling Type: Central Air, Electric
- Heating Type: Central, Electric, Fireplace(s)
Utilities
- Sewer: Septic Tank
- Water: Public
- Utility Description: Cable Available, Electricity Connected, Septic Connected, Water Connected, Underground Utilities
Structural Information
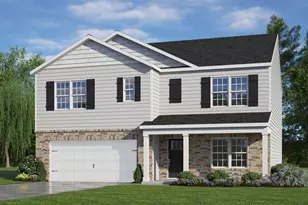
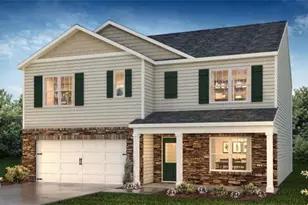
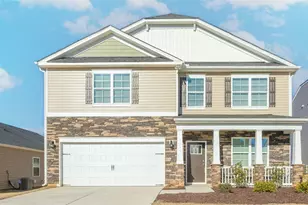
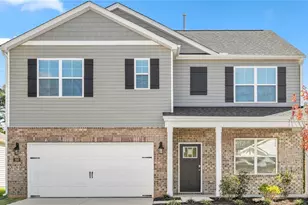
- Architectural Style: Traditional, Transitional
- Structure Type: House
- Exterior Const.: Brick, Radiant Barrier, Vinyl Siding
- Roof: Shingle
- Common Walls: No Common Walls, No One Above, No One Below
- Windows: ENERGY STAR Qualified Windows, Screens
- Drive-In Doors: ENERGY STAR Qualified Doors, French Doors, Sliding D
- Stories/Levels: 2
- Building Size: 2511
- Square Feet: 2,511
- Finished Above Grnd: 2,511 Sq. Ft.
- Year Built: 2026
Lot Features
- Lot Size (Acres): 0.68
- Lot Size (Sq. Ft.): 29,620.8
- Frontage: State Road
- Street/Road Desc.: Asphalt
- Lot Features: Back Yard, Cleared, Front Yard, Level
Financial Considerations
- Association Fee: $67
- Assoc Fee Freq.: Monthly
- Tax Amount: $.58
Disclosures and Reports
- Special Conditions: Standard
- Property ID: PIN 181857
- Lot Number: 7
Listed by D. R. Horton, Inc., Elizabeth Ward (336) 649-4344
Sold by Non Member Office, Non Member