This is a carousel with tiles that activate property listing cards. Use the previous and next buttons to navigate.
1/1
$950,900
This is a carousel with tiles that activate property listing cards. Use the previous and next buttons to navigate.
1/1
Property Description
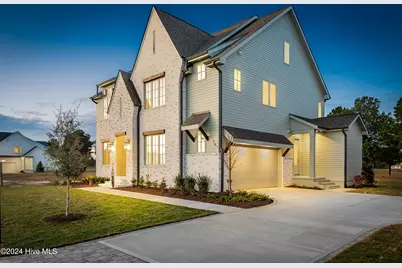
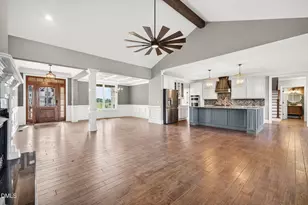
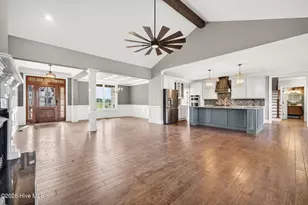
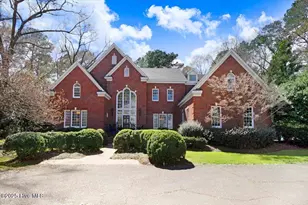
FREE Golf Membership for first 5 years as well as WAIVED initiation fee. Welcome to this exquisite new home built by the prestigious DJF Builders, situated on the 4th hole of the world-renowned Cutter Creek Golf Course. Loaded with luxurious features and designed with modern living in mind. Details were not forgotten in this elegant yet functional home; including beaded cove molding and 8' solid core doors. The spacious great room with gas logs has large glass doors to allow natural light to flood the space. This room is open to a chef's kitchen that will delight any cook. The kitchen boasts a 9' island, custom cabinetry, granite countertops, a farmhouse sink, a walk-in pantry, top-of-the-line 36'' Z-line gas range with a custom hood, and a convenient microwave drawer. A large dining area overlooking the lush green fairways completes this perfect kitchen. A private guest bedroom with an en-suite bath is located on the first floor, as well as a mud room. The master suite is hidden away on the second floor for added privacy. The master bathroom features a luxurious master bath with an oversized tiled shower, dual shower heads, a 66'' free-standing tub, and a double sink vanity. The expansive walk-in closet with custom built-ins provides ample storage space. The third bedroom located upstairs has access to a full bathroom, and bedrooms 4 and 5 are connected with a jack-in-jill bathroom. All bathrooms for additional bedrooms feature a custom vanity and beautifully tiled tub surrounds, adding a beautiful touch to every space. A large recreation room is also located upstairs with picturesque views of the golf course. Lastly, relax and unwind on the covered back porch, where you can enjoy the serene breezes and stunning golf course views. A 2-car garage and a golf cart garage complete this home. Private Community Catch and Release ponds in the neighborhood.
Full Property Details
Full Property Details for 76 Pine Tree Point
General
- Sold For: $950,900
- HOA FEE: $130/month
- HOA FEE FREQ.: Annually
- Taxes: $216 (2024)
- Status: Closed
- Type: Single Family
- Source: 2253
- MLS ID: 100465833
- Added to Site: 296 day(s) ago
Interior
- Number of Rooms: 9
- Interior Features: High Ceilings, Entrance Foyer, Mud Room, Kitchen Island, Ceiling Fan(s), Pantry, Walk-in Shower, Gas Log
- Fireplace: Yes
- Fireplace(s): Gas Log
- Appliances: Vented Exhaust Fan, Gas Oven, Built-In Microwave, Refrigerator, Dishwasher
- Flooring: Carpet, Tile, Wood
Rooms
Bathrooms
- Total Bathrooms: 4
- Full Bathrooms: 4
Bedrooms
- Total Bedrooms: 4
- Primary Bedroom: Primary Living Area
Other Rooms
- Laundry: Laundry Room
Additional Information
- Shared Amenities: Community Pool, Golf Course, Club Membership
- Security/Safety: Smoke Detector(s)
Exterior
- Exterior Features: Thermal Doors
- Porch/Patio/Deck: Covered, Porch
Parking
- Garage: Yes
- Attached garage: Yes
- Garage Spaces: 2
- Parking Features: Golf Cart Parking, Concrete
Location
- County: Greene
- Subdivision: Cutter Creek
- Driving Directions: NC 123 turn onto Cutter Creek Dr, turn onto Pine Tree Point
School Information
- Elementary School: Greene County Schools
- Middle School: Greene County Schools
- High School: Greene County Schools
Community
- Association: Yes
- Assoc. Name: Cutter Creek HOA
Heating & Cooling
- Air Conditioning: Yes
- Cooling Type: Central Air
- Heating Type: Gas Pack, Natural Gas
Utilities
- Sewer: Municipal Sewer
- Water: Public
- Utility Description: Sewer Available, Water Available
Structural Information
- Structure Type: Wood Frame, Stick Built
- Construction: Brick Veneer, Fiber Cement, Wood Frame
- Roof: Architectural Shingle
- Windows: Thermal Windows
- Doors: Thermal Doors
- Stories/Levels: 2
- Square Feet: 3,274
- Year Built: 2024
Lot Features
- Lot Size (Acres): 0.25
- Lot Size (Sq. Ft.): 10,890
- Lot Dimensions: irregular
- Frontage: Maintained
- Lot Features: On Golf Course
- Zoning: SFR
- Fencing (Description): None
Financial Considerations
- For Sale: Yes
- Price Per Sq. Ft.: $255.01
- Association Fee: $1,560
- Assoc Fee Freq.: Annually
- Assessment Amount: $24,250
- Tax Amount: $216.8
- Tax Year: 2024
- Terms: Cash, Conventional, FHA, VA Loan
Disclosures and Reports
- Special Conditions: Standard
- Legal Description: LOT 51, PHASE 1 CUTTER CREEK
- Property ID: 322889
Listed by Legacy Premier Real Estate, LLC, Felecia Langley
Sold by Tyre Realty Group Inc., Justin Janak

Get Pre-Approved Today
Schools
Schools serving 76 Pine Tree Point
School District:Greene County Schools
| Name | Grades | Distance |
|---|---|---|
Snow Hill Primary School 502 Southeast 2nd Street, Snow Hill, NC 28580 | PK-1 | 4.6 mi |
West Greene Elementary School 303 Kingold Boulevard, Snow Hill, NC 28580 | 2-3 | 5.6 mi |
Greene County Intermediate School 614 Middle School Road, Snow Hill, NC 28580 | 4-5 | 7.1 mi |
Greene County Middle School 485 Middle School Road, Snow Hill, NC 28580 | 6-8 | 7.2 mi |
Greene Early College High School 818 North Carolina 91, Snow Hill, NC 28580 | 9-12 | 6.2 mi |
Greene Central High School 140 School Drive, Snow Hill, NC 28580 | 9-12 | 6.5 mi |
Disclaimer:
School attendance boundaries provided by ATTOM Data Solutions and are for reference only. Contact the school directly to verify enrollment eligibility.
Price & Sales History for 76 Pine Tree Point
Date
Details
Price
Change
Source
7/02/2026
Sold
$950,900
13.89%
MLS
9/16/2025
Listed
$834,900
—
MLS
Disclaimer: Historical sales information is derived from public records provided by the county offices. Information is not guaranteed and should be independently verified.
76 Pine Tree Point, Snow Hill, NC 28580 (MLS# 100465833) is a Single Family property that was sold at $950,900 on July 02, 2026. Want to learn more about 76 Pine Tree Point? Do you have questions about finding other Single Family real estate for sale in Snow Hill? You can browse all Snow Hill real estate or contact a Coldwell Banker agent to request more information.