No photo available
$521,000
Property Description
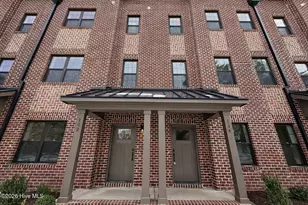
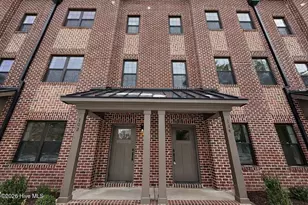
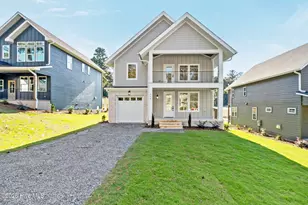
**$12,000 + Fridge and Blinds Seller Concession** Experience Townhome living and discover a new standard of low maintenance and that ''lock & leave'' lifestyle you've been dreaming of! This townhome design has been thoughtfully crafted and curated to include equal parts modern and luxury while maintaining the vibrant small town charm of their origin, Downtown Southern Pines. Townhome Plan B is one of two interior unit townhome designs. With a beautiful upscale brick exterior and a 2 car garage. Step inside and on the first floor you can enjoy a first floor bedroom, drop zone, full bathroom, and entry to your garage. Moving to the second floor of the home you will find an open concept living room, kitchen, and dining area. The living room includes upgraded features such as a trey ceiling. The kitchen includes a large kitchen island that serves as an additional eating space. Off the kitchen is a beautiful covered porch another unique and luxury design feature for these one of a kid townhomes. This space is perfect for entertaining, enjoying the North Carolina Seasons, or taking in the sights and sounds of the vibrant Downtown Southern Pines. Other second floor features include a pantry, coat closet, and half bathroom. As you move to the third floor of this townhome you will find the remaining two bedrooms. The primary bedroom and the second guest bedroom. The second guest bedroom serves as a dual primary suite with an en-suite bathroom. As you move down the hall you will encounter the full size laundry room. Finally arriving in the primary suite you will immediately notice the elegant trey ceiling, built in bench and primary bathroom. The bathroom is complete with a walk-in shower, dual vanity sinks, and a large walk-in closet. This three bedroom, three and one half bathroom, two car garage townhome is designed for modern luxury but built with convenience and functionality in mind. *Must close before 12/31/2025 to receive concession
Full Property Details
Full Property Details for 103 Lexington Ln
General
- Sold For: $521,000
- HOA FEE: $1,800
- Taxes: (2024)
- Status: Closed
- Type: Townhouse
- Source: 2253
- MLS ID: 100510411
- Added to Site: 363 day(s) ago
Interior
- Number of Rooms: 5
- Interior Features: Walk-in Closet(s), Kitchen Island, Ceiling Fan(s), Walk-in Shower, Walk-In Closet(s)
Rooms
Bathrooms
- Total Bathrooms: 4
- Full Bathrooms: 3
- Half Bathrooms: 1
Bedrooms
- Total Bedrooms: 3
- Primary Bedroom: Non Primary Living Area
Additional Information
- Shared Amenities: Maintenance Common Areas, Maintenance Roads, Maintenance Structure, Management, Master Insure, Cable TV
Exterior
- Porch/Patio/Deck: Balcony
Parking
- Garage Spaces: 2
- Parking Features: Garage Faces Rear, Garage Door Opener
Location
- County: Moore
- Subdivision: Downtown
- Driving Directions: Downtown Southern Pines - Corner of Bennett St. and Wisconsin
School Information
- High School District: Moore County Schools
- Elementary School: Southern Pines
- Middle School: Southern Middle
- High School: Pinecrest
Community
- Association: Yes
- Assoc. Name: Townhomes on Bennett HOA
Heating & Cooling
- Air Conditioning: Yes
- Cooling Type: Central Air
- Heating Type: Electric, Forced Air
Utilities
- Utility Description: Sewer Connected, Water Connected
Structural Information
- Structure Type: Wood Frame
- Construction: Brick, Fiber Cement
- Roof: Metal, Shingle
- Stories/Levels: 3
- Square Feet: 1,898
- Year Built: 2025
Lot Features
- Lot Size (Acres): 0.03
- Lot Size (Sq. Ft.): 1,307
- Lot Dimensions: 20 x 40
- Frontage: Private Road
- Zoning: R07
- Fencing (Description): None
Financial Considerations
- For Sale: Yes
- Price Per Sq. Ft.: $274.5
- Association Fee: $1,800
- Assessment Amount: $521,000
- Tax Year: 2024
- Terms: Cash, Conventional, FHA, VA Loan
Disclosures and Reports
- Special Conditions: Standard
- Legal Description: Townhomes on Bennett Lot 10
- Property ID: 20190227
- Lot Number: 10
Listed by Ascot Realty Inc., Ashley Paxton
Sold by Premier Real Estate of the Sandhills LLC, Cherry Porch Amanatidis
Get Pre-Approved Today
Schools
Schools serving 103 Lexington Ln
School District:Moore County Schools
| Name | Grades | Distance |
|---|---|---|
Crain's Creek Middle School 4631 Union Church Road, Carthage, NC 28327 | 6-8 | 9.5 mi |
Pinecrest High School 250 Voit Gilmore Lane, Southern Pines, NC 28387 | 9-12 | 2.2 mi |
Disclaimer:
School attendance boundaries provided by ATTOM Data Solutions and are for reference only. Contact the school directly to verify enrollment eligibility.
Price & Sales History for 103 Lexington Ln
Date
Details
Price
Change
Source
12/29/2025
Sold
$521,000
—
MLS
Disclaimer: Historical sales information is derived from public records provided by the county offices. Information is not guaranteed and should be independently verified.

103 Lexington Lane, Southern Pines, NC 28387 (MLS# 100510411) is a Townhouse property that was sold at $521,000 on December 29, 2025. Want to learn more about 103 Lexington Lane? Do you have questions about finding other Townhouse real estate for sale in Highland Trails? You can browse all Highland Trails real estate or contact a Coldwell Banker agent to request more information.