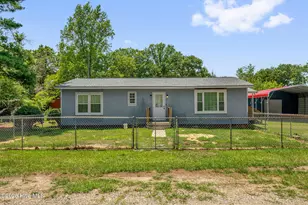
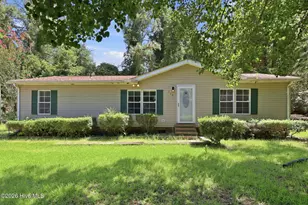
No photo available
$215,000
Property Description
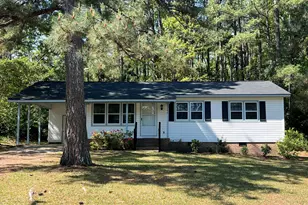
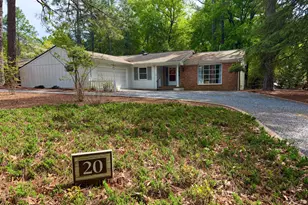
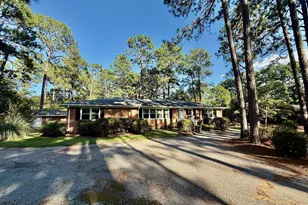
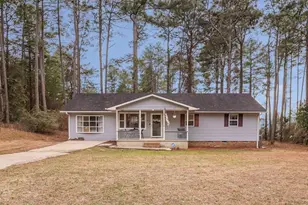
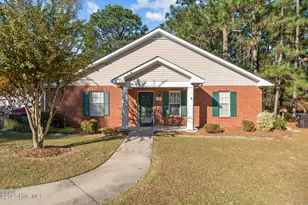
This motivated seller brings you an exceptional opportunity in Southern Pines, this classic ranch-style home offers solid bones and unlimited potential--an ideal blank canvas for buyers eager to create their own vision. Priced to sell, the home allows room for customization without paying for someone else's design choices. A new HVAC system installed in 2023 takes care of a major upgrade, letting you focus on finishes and personal style. Situated on a large lot at the end of a cul-de-sac, this 3 bed plus finished bonus room, provides privacy and space while remaining highly convenient. Just minutes from downtown Southern Pines dining and everyday shopping in Aberdeen, this location offers the perfect blend of peaceful living and easy access to amenities. Assumable VA loan at 2.5 percent. Preferred lender offering 1 percent toward closing costs for qualified buyers.
Full Property Details
Full Property Details for 104 Haines Ct
General
- Sold For: $215,000
- Taxes: $786 (2024)
- Status: Closed
- Type: Single Family
- Source: 2253
- MLS ID: 100556904
- Added to Site: 91 day(s) ago
Interior
- Number of Rooms: 7
- Interior Features: Master Downstairs, Blinds/Shades
- Appliances: Electric Oven, Electric Cooktop, Refrigerator
- Flooring: Carpet, Laminate, Vinyl
Rooms
Bathrooms
- Total Bathrooms: 1
- Full Bathrooms: 1
Bedrooms
- Total Bedrooms: 3
- Primary Bedroom: Primary Living Area
Other Rooms
- Laundry: Dryer Hookup, Washer Hookup, In Kitchen
Exterior
- Porch/Patio/Deck: Deck, Front Porch
Parking
- Parking Features: On Street, Concrete, No Garage, Parking Pad
Location
- County: Moore
- Subdivision: Southern Pines
- Driving Directions: From US1 turn right onto Rothney Ave, Haines ct will be at your right after about 400 ft.
School Information
- High School District: Moore County Schools
- Elementary School: Southern Pines Elementary
- Middle School: Crain's Creek Middle
- High School: Pinecrest High
Heating & Cooling
- Air Conditioning: Yes
- Cooling Type: Central Air
- Heating Type: Propane, Heat Pump
Utilities
- Sewer: Municipal Sewer, Town of Southern Pines
- Water: Public, Public2
- Utility Description: Sewer Connected, Water Connected
Structural Information
- Architectural Style: STR
- Structure Type: Wood Frame, Stick Built
- Construction: Vinyl Siding, Wood Frame
- Roof: Composition
- Square Feet: 1,254
- Year Built: 1974
Lot Features
- Lot Size (Acres): 0.72
- Lot Size (Sq. Ft.): 31,363
- Frontage: Paved, Paved
- Lot Features: Cul-De-Sac, Dead End
- Zoning: RS-1
- Fencing (Description): None
Financial Considerations
- For Sale: Yes
- Price Per Sq. Ft.: $171.05
- Assessment Amount: $123,380
- Tax Amount: $786.55
- Tax Year: 2024
- Terms: Assumable, Cash, Conventional, FHA, USDA Loan, VA Loan
Disclosures and Reports
- Special Conditions: Standard
- Legal Description: HOLIDAY DIV LOT 87 PH II
- Property ID: 52749
Listed by Keller Williams Pinehurst, Maria Daems
Sold by Coldwell Banker Advantage-Southern Pines, Erica Mooring
Get Pre-Approved Today
Schools
Schools serving 104 Haines Ct
School District:Moore County Schools
| Name | Grades | Distance |
|---|---|---|
Crain's Creek Middle School 4631 Union Church Road, Carthage, NC 28327 | 6-8 | 10.2 mi |
Pinecrest High School 250 Voit Gilmore Lane, Southern Pines, NC 28387 | 9-12 | 1.6 mi |
Disclaimer:
School attendance boundaries provided by ATTOM Data Solutions and are for reference only. Contact the school directly to verify enrollment eligibility.
Price & Sales History for 104 Haines Ct
Date
Details
Price
Change
Source
4/07/2026
Sold
$215,000
—
MLS
Disclaimer: Historical sales information is derived from public records provided by the county offices. Information is not guaranteed and should be independently verified.

104 Haines Court, Southern Pines, NC 28387 (MLS# 100556904) is a Single Family property that was sold at $215,000 on April 07, 2026. Want to learn more about 104 Haines Court? Do you have questions about finding other Single Family real estate for sale in Highland Trails? You can browse all Highland Trails real estate or contact a Coldwell Banker agent to request more information.