This is a carousel with tiles that activate property listing cards. Use the previous and next buttons to navigate.
1/1
$740,000
This is a carousel with tiles that activate property listing cards. Use the previous and next buttons to navigate.
1/1
Property Description
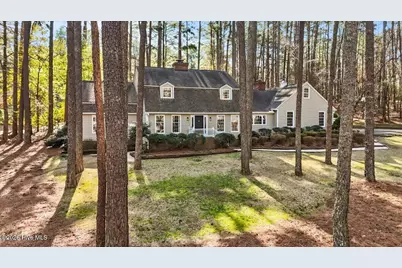
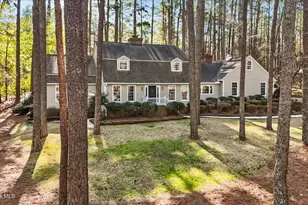
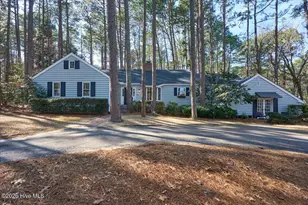
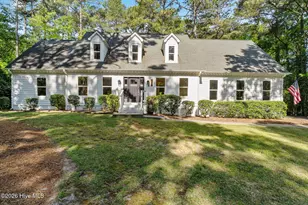
Welcome to a timeless 1978 Dutch Colonial home where classic architecture meets thoughtful, cohesive updates inspired by traditional Dutch Colonial colors and design. Perfectly positioned on a generous 0.73-acre corner lot, this property offers both privacy and presence, surrounded by mature trees and natural beauty in the desirable James Creek neighborhood. From the moment you arrive via the long, tree-lined driveway, the home's character and craftsmanship are unmistakable. Inside, you'll find a versatile and well-designed layout that balances defined spaces with comfortable gathering areas. A moody library offers the ideal setting for a home office, study, or quiet retreat, while the spacious family room invites connection and relaxation around one of two wood-burning fireplaces. The kitchen is full of charm and functionality, featuring distinctive brick flooring, durable butcher block countertops, stainless steel appliances, and a unique indoor grill that vents to the home's second fireplace. An inviting eat-in area is surrounded by large windows and French doors that open to outdoor living spaces, creating a seamless flow for everyday living and entertaining. Whether enjoying morning coffee or preparing meals, you'll appreciate the peaceful views. The main-level primary suite offers privacy and comfort, highlighted by an expansive en-suite bath designed for relaxation. Upstairs, three additional bedrooms (including a secondary primary option) provide flexibility for family and guests. The additional bonus room above the garage is the perfect space for a theater room, playroom, home gym, or office. The attic has an abundance of storage area. Outdoor living is just as inviting, with a large updated 2025 Trex deck and brick patio that create the perfect backdrop for gatherings or quiet evenings surrounded by nature. Fence can be extended to the property line if desired. Blending enduring style with modern livability, this home offers a rare opportunity to enjoy space, character, and thoughtful updates in a truly special setting. Don't miss out on this once in a lifetime home.
Full Property Details
Full Property Details for 145 Steelman Rd
General
- Sold For: $740,000
- Taxes: $3,348 (2024)
- Status: Closed
- Type: Single Family
- Source: 2253
- MLS ID: 100561468
- Added to Site: 118 day(s) ago
Interior
- Number of Rooms: 9
- Interior Features: Master Downstairs, Walk-in Closet(s), Tray Ceiling(s), Whirlpool, Bookcases, Ceiling Fan(s), Pantry, Walk-In Closet(s)
- Appliances: Electric Oven, Built-In Microwave, Washer, Refrigerator, Dryer, Disposal, Dishwasher, Electric Range
- Flooring: Brick, Carpet, Tile, Wood
Rooms
Bathrooms
- Total Bathrooms: 4
- Full Bathrooms: 3
- Half Bathrooms: 1
Bedrooms
- Total Bedrooms: 4
- Primary Bedroom: Primary Living Area
Additional Information
- Security/Safety: Security System, Smoke Detector(s)
Exterior
- Porch/Patio/Deck: Deck, Patio, Porch
Parking
- Garage: Yes
- Attached garage: Yes
- Garage Spaces: 2
- Parking Features: Paved
Location
- County: Moore
- Subdivision: James Creek
- Driving Directions: From US 1 exit to N May Street, Turn onto E Indiana Ave, turn left onto James Creek Rd, turn right onto Mitchell Rd, turn right on Steelman Rd, home will be on the left.
School Information
- High School District: Moore County Schools
- Elementary School: Southern Pines Elementary
- Middle School: Southern Middle
- High School: Pinecrest High
Heating & Cooling
- Cooling Type: Ceiling Fan(s), Heat Pump
- Heating Type: Wood, Heat Pump, Fireplace(s), Electric
Utilities
- Sewer: Septic Tank
- Water: Public
- Utility Description: Water Connected
Structural Information
- Architectural Style: Colonial, See Remarks62
- Structure Type: Wood Frame, Stick Built
- Construction: Cedar, Wood Siding, Wood Frame
- Basement Desc.: None
- Roof: Architectural Shingle
- Entry Floor Number: 1
- Square Feet: 3,031
- Year Built: 1978
Lot Features
- Lot Size (Acres): 0.73
- Lot Size (Sq. Ft.): 31,799
- Lot Dimensions: 162 x 170 x 186 x 216
- Frontage: City Street, State Road, Paved, Paved
- Lot Features: Corner Lot
- Zoning: RS-3
- Fencing (Description): Metal/Ornamental, Full, Back Yard, Fenced
Financial Considerations
- For Sale: Yes
- Price Per Sq. Ft.: $232.59
- Assessment Amount: $525,300
- Tax Amount: $3,348.79
- Tax Year: 2024
- Terms: Cash, Conventional, VA Loan
Disclosures and Reports
- Special Conditions: Standard
- Legal Description: JAMES CREEK LOT 40
- Property ID: 10001616
Listed by Keller Williams Pinehurst, Nelle Rullman
Sold by eXp Realty, Terry Nanney

Get Pre-Approved Today
Schools
Schools serving 145 Steelman Rd
School District:Moore County Schools
| Name | Grades | Distance |
|---|---|---|
Southern Middle School 717 Johnson Street, Aberdeen, NC 28315 | 6-8 | 2.9 mi |
Pinecrest High School 250 Voit Gilmore Lane, Southern Pines, NC 28387 | 9-12 | 4.1 mi |
Disclaimer:
School attendance boundaries provided by ATTOM Data Solutions and are for reference only. Contact the school directly to verify enrollment eligibility.
Price & Sales History for 145 Steelman Rd
Date
Details
Price
Change
Source
6/22/2026
Sold
$740,000
-3.27%
MLS
3/20/2026
Listed
$765,000
—
MLS
Disclaimer: Historical sales information is derived from public records provided by the county offices. Information is not guaranteed and should be independently verified.
145 Steelman Road, Southern Pines, NC 28387 (MLS# 100561468) is a Single Family property that was sold at $740,000 on June 22, 2026. Want to learn more about 145 Steelman Road? Do you have questions about finding other Single Family real estate for sale in Southern Pines? You can browse all Southern Pines real estate or contact a Coldwell Banker agent to request more information.