This is a carousel with tiles that activate property listing cards. Use the previous and next buttons to navigate.
1/1
$2,260,000
This is a carousel with tiles that activate property listing cards. Use the previous and next buttons to navigate.
1/1
Property Description
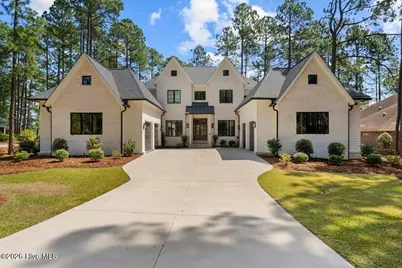
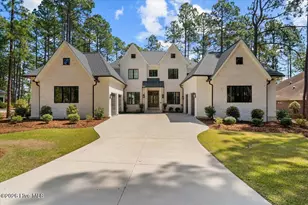
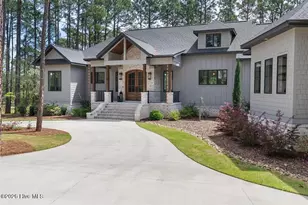
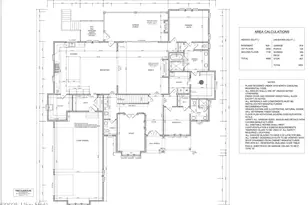
Set along the 18th hole of Mid South, an Arnold Palmer designed course with water views, this true custom built home is one you don't come across often. From the moment you walk in, your eye is pulled straight through the home to the outdoors. Tall ceilings and expansive Pella windows bring in natural light, while bifold doors open to the covered porch, creating a seamless connection between inside and out. The living room sits at the center of it all, anchoring the home with soaring ceilings and an open to above design that carries through to the second floor. The kitchen and dining areas connect effortlessly, with a large island that keeps everything feeling open and connected. The primary suite is on the main level, along with an additional bedroom. Upstairs, three more bedrooms are complemented by a layout that looks down into the main living space, adding both light and dimension. A dedicated study and separate office provide flexibility for work, quiet space, or additional use depending on your needs. Step outside to a covered porch with a wood burning fireplace, overlooking the pool and the 18th hole. The setting feels open and intentional, with the golf course and water always in view and the light changing throughout the day. An exterior half bath adds convenience for anyone enjoying the outdoor space. Downstairs, the basement is set up for flexibility. Gym, bar, game room, and additional living space. A future media room is already framed, along with plenty of storage. The home is wired for a smart system and finished with thoughtful details throughout, including a dedicated dog wash station, along with the added benefit of a 4 car garage. A home where design, setting, and function come together without compromise.
Full Property Details
Full Property Details for 16 Masters Ridge
General
- Sold For: $2,260,000
- HOA FEE: $191/month
- HOA FEE FREQ.: Annually
- Taxes: $10,445 (2025)
- Status: Closed
- Type: Single Family
- Source: 2253
- MLS ID: 100564776
- Added to Site: 90 day(s) ago
Interior
- Number of Rooms: 8
- Interior Features: Walk-in Closet(s), Vaulted Ceiling(s), Mud Room, Bookcases, Kitchen Island, Pantry, Basement, Blinds/Shades, Built-in Features, Gas Log, Walk-In Closet(s)
- Fireplace: Yes
- Fireplace(s): Gas Log
- Appliances: Refrigerator, Disposal, Tankless Water Heater, Gas Range
- Furnishings: Negotiable
- Flooring: Carpet, Tile, Wood
Rooms
Bathrooms
- Total Bathrooms: 7
- Full Bathrooms: 4
- Half Bathrooms: 3
Bedrooms
- Total Bedrooms: 5
- Primary Bedroom: Primary Living Area
Other Rooms
- Laundry: Dryer Hookup, Washer Hookup, Laundry Room
Additional Information
- Shared Amenities: Clubhouse, Golf Course, Maintenance Common Areas, Maintenance Roads, Security, Private Golf Carts Allowed
- Pool: Yes
- Pool Description: In Ground
Exterior
- Exterior Features: Gas Grill
- Porch/Patio/Deck: Covered, Porch
Parking
- Garage: Yes
- Attached garage: Yes
- Garage Spaces: 4
- Parking Features: Concrete
Location
- County: Moore
- Subdivision: Mid South Club
- Driving Directions: Midland Road or Knoll Road to Mid South Club. Go straight on Palmer Drive, turn right on Augusta Drive, left on E. Dogwood Lane, right on Masters Ridge, home on the left.
School Information
- High School District: Moore County Schools
- Elementary School: Southern Pines Elementary
- Middle School: Crain's Creek Middle
- High School: Pinecrest High
Community
- Association: Yes
- Assoc. Name: Mid South Club POA
Heating & Cooling
- Air Conditioning: Yes
- Cooling Type: Central Air
- Heating Type: Propane, Fireplace(s), Electric, Forced Air
Utilities
- Sewer: Municipal Sewer
- Water: Public
- Utility Description: Natural Gas Available
Structural Information
- Structure Type: Wood Frame, Stick Built
- Construction: Shake Siding, Concrete, Brick, Wood Frame
- Basement Desc.: Finished
- Roof: Architectural Shingle, Metal
- Entry Floor Number: 1
- Square Feet: 6,290
- Year Built: 2022
Lot Features
- Lot Size (Acres): 0.44
- Lot Size (Sq. Ft.): 19,341
- Lot Dimensions: 116.9 x 196.12 x 86.34 x 198.97
- Frontage: Private Road
- Zoning: RS-2CD
- Fencing (Description): Metal/Ornamental, Back Yard
Financial Considerations
- For Sale: Yes
- Price Per Sq. Ft.: $365.5
- Association Fee: $2,288
- Assoc Fee Freq.: Annually
- Assessment Amount: $1,638,470
- Tax Amount: $10,445.25
- Tax Year: 2025
- Terms: Cash, Conventional, VA Loan
Disclosures and Reports
- Special Conditions: Standard
- Legal Description: NATIONAL GOLF CLUB EAST LOT 1167
- Property ID: 10001986
Listed by Pineland Property Group LLC, Blendi Rife
Sold by DeLynda Realty, LLC, Delynda Cook

Get Pre-Approved Today
Schools
Schools serving 16 Masters Ridge
School District:Moore County Schools
| Name | Grades | Distance |
|---|---|---|
Crain's Creek Middle School 4631 Union Church Road, Carthage, NC 28327 | 6-8 | 9.9 mi |
Pinecrest High School 250 Voit Gilmore Lane, Southern Pines, NC 28387 | 9-12 | 0.6 mi |
Disclaimer:
School attendance boundaries provided by ATTOM Data Solutions and are for reference only. Contact the school directly to verify enrollment eligibility.
Price & Sales History for 16 Masters Ridge
Date
Details
Price
Change
Source
7/10/2026
Sold
$2,260,000
-1.7%
MLS
4/15/2026
Listed
$2,299,000
—
MLS
Disclaimer: Historical sales information is derived from public records provided by the county offices. Information is not guaranteed and should be independently verified.
16 Masters Ridge, Southern Pines, NC 28387 (MLS# 100564776) is a Single Family property that was sold at $2,260,000 on July 10, 2026. Want to learn more about 16 Masters Ridge? Do you have questions about finding other Single Family real estate for sale in Southern Pines? You can browse all Southern Pines real estate or contact a Coldwell Banker agent to request more information.