No photo available
$438,000
Property Description
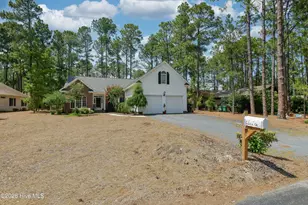
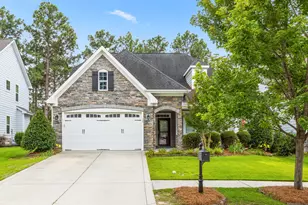
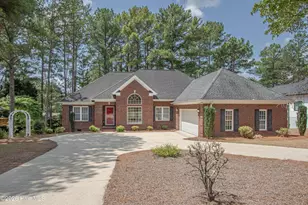
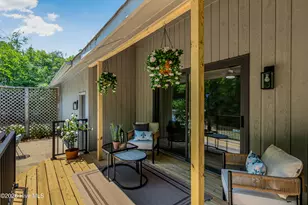
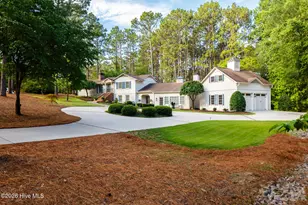
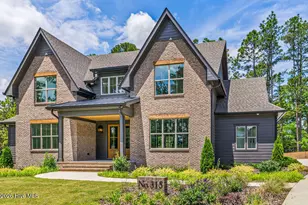
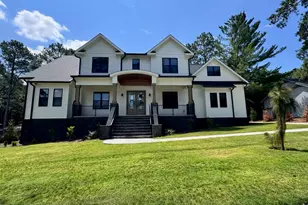
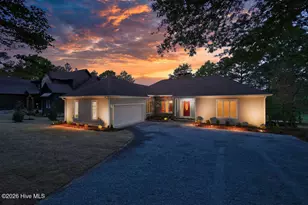
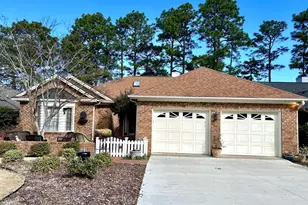
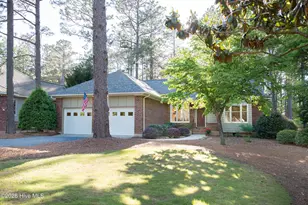
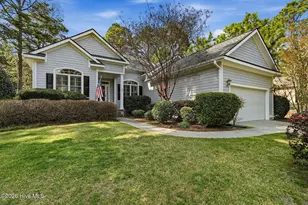
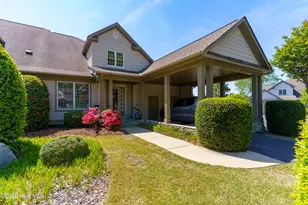
Charming Brick home in Longleaf Country Club Community. Original Owner, house plans and survey docs on site. Primary Suite on Main Level with deck access and one guest room used as office with built in bookcases. Two guest rooms on 2nd level with jack/jill bath plus huge partially finished storage room not included in the square footage. Abundant Storage with floored Walk in Attic. Views of Talamore Hole #6. Living Room has Natural Gas Fireplace, with new logs... flanked by bookshelves, Vaulted Ceiling and access to a Screened Porch and Deck. Master Bath has been updated with walk in shower. Roof replaced in 2014, Main HVAC replaced in 2019, Upstairs HVAC 2007, maintained by Sandhills Heating. Drip Irrigation system, Back Flow Preventer up to date with Inspections. Under Termite Bond, renewable in May 2025. HOA fee is $617.00 per year for roads & common areas. Kitchen has a breakfast nook, quartz countertops, pantry with pull out drawers. All Appliances convey but seller makes no representation for the washer/dryer and dishwasher which all work but are older. Sump pump in Crawl space. House has been pressure cleaned and windows washed. Carpets and house have been Prof. Cleaned.
Full Property Details
Full Property Details for 2 Hunter Ct
General
- Sold For: $438,000
- HOA FEE: $51/month
- HOA FEE FREQ.: Annually
- Taxes: $2,341 (2024)
- Status: Closed
- Type: Single Family
- Source: 2253
- MLS ID: 100521555
- Added to Site: 304 day(s) ago
Interior
- Number of Rooms: 8
- Interior Features: Master Downstairs, Walk-in Closet(s), Vaulted Ceiling(s), High Ceilings, Bookcases, Ceiling Fan(s), Pantry, Walk-in Shower, Gas Log, Walk-In Closet(s)
- Fireplace: Yes
- Fireplace(s): Gas Log
- Appliances: Built-In Microwave, Washer, Refrigerator, Range, Dryer, Dishwasher, Sump Pump
- Flooring: Carpet, Tile, Vinyl
Rooms
Bathrooms
- Total Bathrooms: 3
- Full Bathrooms: 2
- Half Bathrooms: 1
Bedrooms
- Total Bedrooms: 4
- Primary Bedroom: Primary Living Area
Other Rooms
- Laundry: Dryer Hookup, Washer Hookup, Laundry Room
Additional Information
- Shared Amenities: Golf Course, Maintenance Common Areas, Maintenance Grounds, Maintenance Roads, Management
- Security/Safety: Smoke Detector(s)
Exterior
- Exterior Features: Irrigation System
- Porch/Patio/Deck: Open, Covered, Deck, Porch
Parking
- Garage: Yes
- Attached garage: Yes
- Garage Spaces: 2
- Parking Features: Garage Faces Front, Concrete, Garage Door Opener
Location
- County: Moore
- Subdivision: Longleaf CC
- Driving Directions: From Traffic Circle take Midland Road toward Southern Pines. Turn Left into Longleaf Country Club and right into Hunter then right on Hunter Court. Unit 230 on the Right.
School Information
- High School District: Moore County Schools
- Elementary School: McDeeds Creek Elementary
- Middle School: Crain's Creek Middle
- High School: Pinecrest
Community
- Association: Yes
- Assoc. Name: Longleaf Home Owners Association
Heating & Cooling
- Air Conditioning: Yes
- Cooling Type: Central Air, Heat Pump
- Heating Type: Gas Pack, Heat Pump, Fireplace(s), Electric, Forced Air, Natural Gas
Utilities
- Sewer: County Sewer, Moore County Public Works
- Water: County Water
- Utility Description: Cable Available, Natural Gas Connected, Sewer Connected, Water Connected
Structural Information
- Structure Type: Wood Frame, Stick Built
- Construction: Shake Siding, Brick, Wood Frame
- Basement Desc.: None
- Roof: Composition
- Stories/Levels: 2
- Square Feet: 2,440
- Year Built: 1996
Lot Features
- Lot Size (Acres): 0.23
- Lot Size (Sq. Ft.): 10,019
- Lot Dimensions: 41.46 x 61.80 x 134.52 x 71.35 x 141.34 x 25
- Frontage: Private Road, Maintained, Paved, Paved
- Zoning: RS-1CD
- Fencing (Description): None
Financial Considerations
- For Sale: Yes
- Price Per Sq. Ft.: $183.61
- Association Fee: $617
- Assoc Fee Freq.: Annually
- Assessment Amount: $376,110
- Tax Amount: $2,341.28
- Tax Year: 2024
- Terms: Cash, Conventional, FHA, VA Loan
Disclosures and Reports
- Special Conditions: Standard
- Legal Description: Hunter Court Lot 228
- Property ID: 992229
- Lot Number: 228
Listed by Berkshire Hathaway HS Pinehurst Realty Group/PH, Deborah L Darby
Sold by The Gentry Team, The Mark Gentry Team
Get Pre-Approved Today
Schools
Schools serving 2 Hunter Ct
School District:Moore County Schools
| Name | Grades | Distance |
|---|---|---|
McDeeds Creek Elementary 2953 Camp Easter Road, Southern Pines, NC 28387 | K-5 | 2.1 mi |
Crain's Creek Middle School 4631 Union Church Road, Carthage, NC 28327 | 6-8 | 8.5 mi |
Pinecrest High School 250 Voit Gilmore Lane, Southern Pines, NC 28387 | 9-12 | 1.9 mi |
Disclaimer:
School attendance boundaries provided by ATTOM Data Solutions and are for reference only. Contact the school directly to verify enrollment eligibility.
Price & Sales History for 2 Hunter Ct
Date
Details
Price
Change
Source
1/29/2026
Sold
$438,000
—
MLS
Disclaimer: Historical sales information is derived from public records provided by the county offices. Information is not guaranteed and should be independently verified.

2 Hunter Court, Southern Pines, NC 28387 (MLS# 100521555) is a Single Family property that was sold at $438,000 on January 29, 2026. Want to learn more about 2 Hunter Court? Do you have questions about finding other Single Family real estate for sale in Highland Trails? You can browse all Highland Trails real estate or contact a Coldwell Banker agent to request more information.