This is a carousel with tiles that activate property listing cards. Use the previous and next buttons to navigate.
1/1
$399,000
This is a carousel with tiles that activate property listing cards. Use the previous and next buttons to navigate.
1/1
Property Description
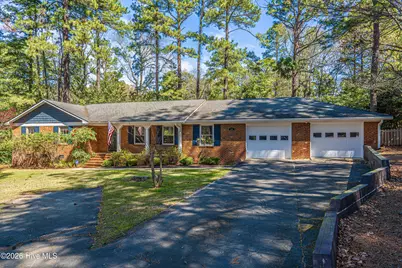
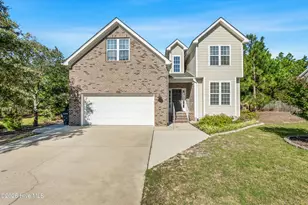
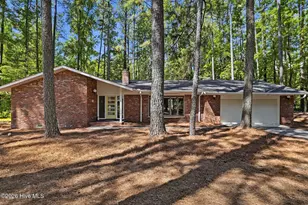
Wonderfully maintained all brick home located in the highly sought after Highland Trails Subdivision. Upon arrival you will find a perfectly landscaped yard featuring a covered porch with beautiful white columns just awaiting some cozy outside furniture. Enter into a nice foyer with a perfect sized family room featuring a brick facade gas log fireplace with mantle, interior shutters and all natural hardwood flooring. Recently updated eat in kitchen hosts built in breakfast area with tile walls and a coffee bar. All stainless appliances, soft close cabinetry, granite countertops, tile backsplash and lots of storage. Adjacent to kitchen is a back door entrance with storage cabinetry and doggie door. Nice sized laundry room located off kitchen with washer and dryer connections. Formal dining room can easily convert into a closed office/study/playroom. Great sized secondary bedrooms with all natural hardwood flooring and lighted ceiling fans. Hall bath features tiled tub/shower combo with his and her sinks, storage cabinetry and linen closet. Master suite with updated master bath featuring single vanity and walk-in shower, walk-in closet and standard size closet. Don't miss out on the large screened in back porch setup for outdoor entertainment. TV installation perfect for summer evenings to sit outdoors and relax to your favorite show. Fully fenced in backyard with plenty of room for your furry friends and a great area for children to play. Back patio with tons of space for outdoor cookouts. Second garage can be converted into the perfect gym/workout area.
Full Property Details
Full Property Details for 204 Haldane Dr
General
- Sold For: $399,000
- Taxes: $1,293 (2025)
- Status: Closed
- Type: Single Family
- Source: 2253
- MLS ID: 100561738
- Added to Site: 115 day(s) ago
Interior
- Number of Rooms: 7
- Interior Features: Walk-in Closet(s), Entrance Foyer, Ceiling Fan(s), Walk-in Shower, Blinds/Shades, Gas Log, Walk-In Closet(s)
- Fireplace: Yes
- Fireplace(s): Gas Log
- Appliances: Electric Oven, Built-In Microwave, Refrigerator, Disposal, Dishwasher, Electric Range
- Furnishings: Unfurnished
- Flooring: Tile, Wood
Rooms
Bathrooms
- Total Bathrooms: 2
- Full Bathrooms: 2
Bedrooms
- Total Bedrooms: 3
- Primary Bedroom: Primary Living Area
Other Rooms
- Laundry: Dryer Hookup, Washer Hookup, Laundry Room
Additional Information
- Shared Amenities: None
- Security/Safety: Security System
Exterior
- Exterior Features: Storm Doors
- Porch/Patio/Deck: Covered, Porch, Screened
Parking
- Garage: Yes
- Attached garage: Yes
- Garage Spaces: 2
- Parking Features: Garage Faces Front, Attached, Asphalt
Location
- County: Moore
- Subdivision: Highland Trails
- Driving Directions: From Southern Pines, take E. Indiana Ave, turn left onto Strathmore Street, turn right onto S Glenwood Trail, turn right onto Haldane Drive, home is on the left.
School Information
- High School District: Moore County Schools
- Elementary School: Southern Pines
- Middle School: Southern Middle
- High School: Pinecrest High
Heating & Cooling
- Air Conditioning: Yes
- Cooling Type: Central Air
- Heating Type: Electric, Forced Air, Heat Pump
Utilities
- Sewer: Septic Tank
- Water: Public
- Utility Description: Water Available
Structural Information
- Architectural Style: STR
- Structure Type: Wood Frame, Stick Built
- Construction: Brick Veneer, Wood Frame
- Basement Desc.: None
- Roof: Architectural Shingle
- Doors: Storm Door(s)
- Entry Floor Number: 1
- Square Feet: 1,921
- Year Built: 1977
Additional Structures
- Other Structures: Shed(s)
Lot Features
- Lot Size (Acres): 0.56
- Lot Size (Sq. Ft.): 24,394
- Lot Dimensions: 150 x 123.54 x 155 x 170.55
- Frontage: City Street, State Road
- Lot Features: Open Lot
- Zoning: RS-2
- Fencing (Description): Full, Chain Link, Back Yard, Wood
Financial Considerations
- For Sale: Yes
- Price Per Sq. Ft.: $207.7
- Assessment Amount: $297,270
- Tax Amount: $1,293.13
- Tax Year: 2025
- Terms: Cash, Conventional, FHA, USDA Loan, VA Loan
Disclosures and Reports
- Special Conditions: Standard
- Legal Description: HIGHLAND TRAILS LOT 824 SEC 8
- Property ID: 48707
- Lot Number: 824
Listed by Exclusive Realty & Property Management, LLC, Megan Trapp
Sold by Meese Property Group, LLC, Elizabeth Pigg

Get Pre-Approved Today
Schools
Schools serving 204 Haldane Dr
School District:Moore County Schools
| Name | Grades | Distance |
|---|---|---|
Southern Middle School 717 Johnson Street, Aberdeen, NC 28315 | 6-8 | 3.3 mi |
Pinecrest High School 250 Voit Gilmore Lane, Southern Pines, NC 28387 | 9-12 | 4.9 mi |
Disclaimer:
School attendance boundaries provided by ATTOM Data Solutions and are for reference only. Contact the school directly to verify enrollment eligibility.
Price & Sales History for 204 Haldane Dr
Date
Details
Price
Change
Source
6/16/2026
Sold
$399,000
—
MLS
3/21/2026
Listed
$399,000
—
MLS
Disclaimer: Historical sales information is derived from public records provided by the county offices. Information is not guaranteed and should be independently verified.
204 Haldane Drive, Southern Pines, NC 28387 (MLS# 100561738) is a Single Family property that was sold at $399,000 on June 16, 2026. Want to learn more about 204 Haldane Drive? Do you have questions about finding other Single Family real estate for sale in Southern Pines? You can browse all Southern Pines real estate or contact a Coldwell Banker agent to request more information.