No photo available
$370,000
Property Description
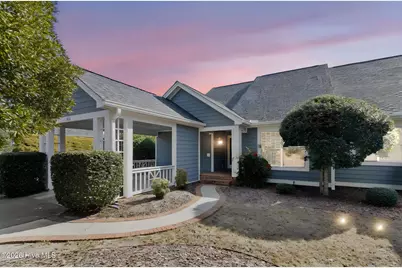
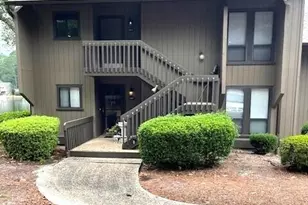
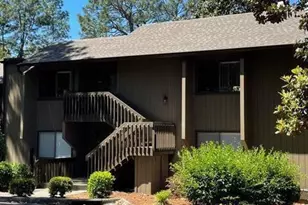
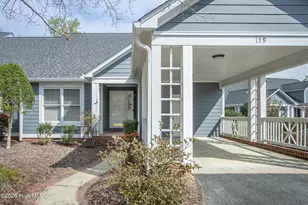
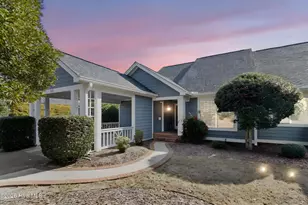
Welcome home to this exterior unit in Longleaf County Club of Southern Pines! 213 N Knoll has a charming covered front porch stoop, a 2024 roof and siding, thermal windows, gutters, and a Nest thermostat. Inside, the foyer opens to hardwood floors, recessed lighting, ceiling fans, and a seamless flow between the dining room and living room, complete with a window pass-through to the kitchen. The living room showcases vaulted ceilings, plush carpet, and an electric fireplace with remote, creating a warm and inviting atmosphere. The eat-in kitchen offers granite countertops, tile floors, electric stove with microwave above, dishwasher, refrigerator, and ample cabinet space. The downstairs bedroom has access to a bath with granite counters, tile floors, linen closet, and walk-in shower. The spacious primary bedroom features vaulted ceilings, a seating or vanity area, two closets including a walk-in closet, and a private en-suite with dual sinks, tiled walk-in shower, water closet, linen closet, and additional storage. Upstairs, enjoy a versatile loft or office with a brand-new skylight and blinds (never used), a guest bedroom with trundle bed, and a tiled tub/shower combo bath with linen closet. The downstairs laundry room includes a washer and dryer ,just 3 years old, with cabinets above. The walk-in attic with insulated door and HVAC in the attic above provide even more functional storage. The carport also includes additional storage. This home blends thoughtful updates, flexible livings space, and modern comfort all in one impressive package. All furniture is included. Schedule your showing to make this home yours!
Full Property Details
Full Property Details for 213 N Knoll Rd
General
- Sold For: $370,000
- HOA FEE: $478/month
- HOA FEE FREQ.: Annually
- Taxes: $1,991 (2024)
- Status: Closed
- Type: Single Family
- Source: 2253
- MLS ID: 100561760
- Added to Site: 68 day(s) ago
Interior
- Number of Rooms: 7
- Interior Features: Master Downstairs, Walk-in Closet(s), Vaulted Ceiling(s), Entrance Foyer, Ceiling Fan(s), Walk-in Shower, Blinds/Shades, Eat-in Kitchen, Walk-In Closet(s)
- Appliances: Built-In Microwave, Washer, Refrigerator, Dryer, Dishwasher, Electric Range
- Furnished: Yes
- Furnishings: Furnished
- Flooring: Carpet, Tile, Hardwood
Rooms
Bathrooms
- Total Bathrooms: 3
- Full Bathrooms: 2
- Half Bathrooms: 1
Bedrooms
- Total Bedrooms: 3
- Primary Bedroom: Primary Living Area
Other Rooms
- Eat-in kitchen: Yes
- Laundry: Dryer Hookup, Washer Hookup, Laundry Room
Additional Information
- Shared Amenities: Roof Maintenance, Maintenance Common Areas, Maintenance Grounds, Maintenance Roads, Management, Master Insure, Termite Bond
Exterior
- Porch/Patio/Deck: Covered, Front Porch
Parking
- Carport Spaces: 1
- Parking Features: Covered, Additional Parking, Off Street, Paved
Location
- County: Moore
- Subdivision: Longleaf CC
- Driving Directions: Head toward W New York Ave. Turn left at the 1st cross street onto W New York Ave. Turn left at the 1st cross street onto SE Broad St. Turn left at the 1st cross street onto E Pennsylvania Ave. Turn left onto NC-2 W. Turn right onto Knoll Rd. Turn right. Destination will be on the right.
School Information
- High School District: Moore County Schools
- Elementary School: McDeeds Creek Elementary
- Middle School: Crain's Creek Middle
- High School: Pinecrest High
Community
- Association: Yes
- Assoc. Name: Longleaf Lakeside Villas
Heating & Cooling
- Air Conditioning: Yes
- Cooling Type: Central Air, Ceiling Fan(s)2, Heat Pump
- Heating Type: Heat Pump, Fireplace(s), Electric, Forced Air
Utilities
- Sewer: Municipal Sewer
- Water: Public
- Utility Description: Sewer Connected, Water Connected
Structural Information
- Structure Type: Wood Frame, Stick Built
- Construction: Fiber Cement, Wood Frame
- Basement Desc.: None
- Roof: Shingle
- Windows: Skylight(s), Thermal Windows
- Entry Floor Number: 1
- Square Feet: 1,930
- Year Built: 1994
Lot Features
- Lot Size (Acres): 10.49
- Lot Size (Sq. Ft.): 457,071
- Lot Dimensions: See Agent Remarks
- Frontage: Maintained
- Lot Features: On Golf Course
- Zoning: RS-1CD
- Fencing (Description): None
Financial Considerations
- For Sale: Yes
- Price Per Sq. Ft.: $186.53
- Association Fee: $5,736
- Assoc Fee Freq.: Annually
- Assessment Amount: $312,320
- Tax Amount: $1,991.04
- Tax Year: 2024
- Terms: Cash, Conventional, FHA, VA Loan
Disclosures and Reports
- Special Conditions: Standard
- Legal Description: LAKESIDE VILLAS CONDO UNIT 432
- Property ID: 41503184
Listed by Keller Williams Pinehurst, Ashley Elaine Schaus
Sold by Pines Sotheby's International Realty, Elizabeth Webster
Get Pre-Approved Today
Schools
Schools serving 213 N Knoll Rd
School District:Moore County Schools
| Name | Grades | Distance |
|---|---|---|
McDeeds Creek Elementary 2953 Camp Easter Road, Southern Pines, NC 28387 | K-5 | 2.5 mi |
Crain's Creek Middle School 4631 Union Church Road, Carthage, NC 28327 | 6-8 | 8.8 mi |
Pinecrest High School 250 Voit Gilmore Lane, Southern Pines, NC 28387 | 9-12 | 1.9 mi |
Disclaimer:
School attendance boundaries provided by ATTOM Data Solutions and are for reference only. Contact the school directly to verify enrollment eligibility.
Price & Sales History for 213 N Knoll Rd
Date
Details
Price
Change
Source
4/15/2026
Sold
$370,000
—
MLS
Disclaimer: Historical sales information is derived from public records provided by the county offices. Information is not guaranteed and should be independently verified.

213 N Knoll Road, Southern Pines, NC 28387 (MLS# 100561760) is a Single Family property that was sold at $370,000 on April 15, 2026. Want to learn more about 213 N Knoll Road? Do you have questions about finding other Single Family real estate for sale in Highland Trails? You can browse all Highland Trails real estate or contact a Coldwell Banker agent to request more information.