No photo available
$875,000
Property Description
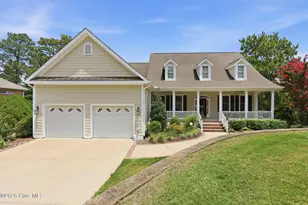
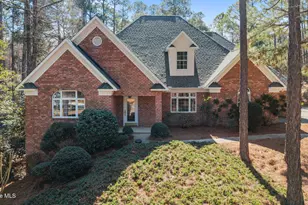
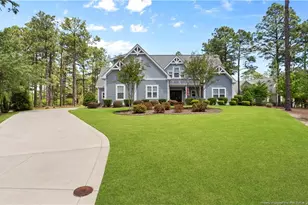
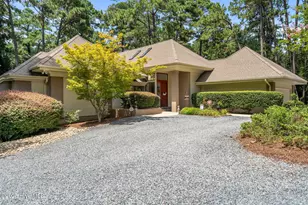
A rare blend of architectural craftsmanship, resort-style outdoor living, and premier golf-front positioning in Talamore Country Club! Stunning custom brick golf-front residence in the prestigious Talamore Country Club, thoughtfully designed to maximize panoramic fairway views from both the upper balcony and the lower covered patio. The elevated terrace features a retractable Sunsetter awning, while the ground-level outdoor living space is enhanced by Phantom remote-controlled screens -- creating a seamless blend of indoor and outdoor living in every season. The main level showcases rich hickory hardwood flooring throughout, elegant tray ceilings, and a refined smart-home experience with integrated sound system, security system, and remote-controlled custom window treatments. The chef-inspired kitchen boasts quartz countertops and a Frigidaire Gallery gas range, flowing effortlessly into the open living and dining areas. This level offers three generously sized bedrooms including the master, and two beautifully appointed baths. The walk-out finished lower level expands the home's versatility with two additional bedrooms, a full bath, spacious living room, and a well-equipped kitchenette -- ideal for guests, extended family, or private retreat living. One of the lower-level bedrooms spans approximately 600 square feet, making it equally suited as a media room, private studio, fitness suite, home office, or luxury guest retreat. A covered patio extends the living space outdoors with serene golf course views. Situated on a quiet, dead-end cul-de-sac with a new roof, oversized gutters and gutter guards in 2024, this exceptional residence delivers privacy, sophistication, and the ultimate Talamore lifestyle.
Full Property Details
Full Property Details for 22 Glen Devon Dr
General
- Sold For: $875,000
- HOA FEE: $35/month
- HOA FEE FREQ.: Annually
- Taxes: $4,919 (2024)
- Status: Closed
- Type: Single Family
- Source: 2253
- MLS ID: 100553493
- Added to Site: 106 day(s) ago
Interior
- Number of Rooms: 11
- Interior Features: Sound System, Walk-in Closet(s), Tray Ceiling(s), High Ceilings, Entrance Foyer, Bookcases, 2nd Kitchen, Apt/Suite, Ceiling Fan(s), Basement, Blinds/Shades, Built-in Features, Gas Log, Walk-In Closet(s)
- Fireplace: Yes
- Fireplace(s): Gas Log
- Appliances: Mini Refrigerator, Gas Oven, Gas Cooktop, Built-In Microwave, Washer, Refrigerator, Ice Maker, Dishwasher, Tankless Water Heater, Gas Range
- Furnishings: Unfurnished
- Flooring: Wood
Rooms
Bathrooms
- Total Bathrooms: 3
- Full Bathrooms: 3
Bedrooms
- Total Bedrooms: 5
- Primary Bedroom: Primary Living Area
Other Rooms
- Laundry: Laundry Room
Additional Information
- Shared Amenities: Clubhouse, Community Pool, Maintenance Common Areas, Maintenance Roads, Private Golf Carts Allowed
- Security/Safety: Security System, Smoke Detector(s), Security System Owned
Exterior
- Exterior Features: Irrigation System, Thermal Doors
- Porch/Patio/Deck: Open, Covered, Deck, Porch, Screened, Balcony, Front Por
Parking
- Garage: Yes
- Attached garage: Yes
- Garage Spaces: 2
- Parking Features: Additional Parking, Garage Door Opener
Location
- County: Moore
- Subdivision: Talamore
- Driving Directions: Midland to Talamore , left on Highland View, Left on Glen Devon, house at end of street
School Information
- High School District: Moore County Schools
- Elementary School: McDeeds Creek Elementary
- Middle School: Crain's Creek Middle
- High School: Pinecrest High
Community
- Association: Yes
- Assoc. Name: Talamore Country Club Highands
Heating & Cooling
- Air Conditioning: Yes
- Cooling Type: Central Air, Multi Units
- Heating Type: Gas Pack, Fireplace Insert, Forced Air, Natural Gas
Utilities
- Sewer: Municipal Sewer
- Water: Public, Public2
- Utility Description: Natural Gas Connected, Sewer Available, Underground Utilities, Water Connected
Structural Information
- Architectural Style: Contemporary
- Structure Type: Wood Frame, Stick Built
- Construction: Brick, Wood Frame
- Basement Desc.: Finished, Walk-Out Access
- Roof: Architectural Shingle
- Windows: Skylight(s), Thermal Windows
- Doors: Thermal Doors
- Entry Floor Number: 1
- Square Feet: 3,955
- Year Built: 2002
Lot Features
- Lot Size (Acres): 0.53
- Lot Size (Sq. Ft.): 22,869
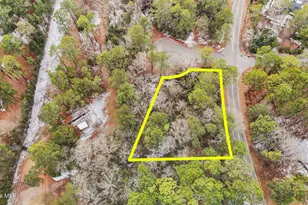
- Lot Dimensions: 50 x 207 x 271 x 200 x 20
- Frontage: Paved, Paved
- Lot Features: Cul-De-Sac, Dead End, On Golf Course, Landscaped, Sprinklers in Front, Sprinklers in Rear
- Zoning: RS-1CD
- Fencing (Description): None
Financial Considerations
- For Sale: Yes
- Price Per Sq. Ft.: $236.41
- Association Fee: $420
- Assoc Fee Freq.: Annually
- Assessment Amount: $771,750
- Tax Amount: $4,919.92
- Tax Year: 2024
- Terms: Cash, Conventional, FHA, VA Loan
Disclosures and Reports
- Special Conditions: Standard
- Legal Description: Talamore lot 206 The Higlands
- Property ID: 97000392
Listed by eXp Realty, Sarah Casey
Sold by Pines Sotheby's International Realty, Tracy Gibson
Get Pre-Approved Today
Schools
Schools serving 22 Glen Devon Dr
School District:Moore County Schools
| Name | Grades | Distance |
|---|---|---|
McDeeds Creek Elementary 2953 Camp Easter Road, Southern Pines, NC 28387 | K-5 | 2.4 mi |
Crain's Creek Middle School 4631 Union Church Road, Carthage, NC 28327 | 6-8 | 8.9 mi |
Pinecrest High School 250 Voit Gilmore Lane, Southern Pines, NC 28387 | 9-12 | 1.6 mi |
Disclaimer:
School attendance boundaries provided by ATTOM Data Solutions and are for reference only. Contact the school directly to verify enrollment eligibility.
Price & Sales History for 22 Glen Devon Dr
Date
Details
Price
Change
Source
4/29/2026
Sold
$875,000
—
MLS
Disclaimer: Historical sales information is derived from public records provided by the county offices. Information is not guaranteed and should be independently verified.

22 Glen Devon Drive, Southern Pines, NC 28387 (MLS# 100553493) is a Single Family property that was sold at $875,000 on April 29, 2026. Want to learn more about 22 Glen Devon Drive? Do you have questions about finding other Single Family real estate for sale in Highland Trails? You can browse all Highland Trails real estate or contact a Coldwell Banker agent to request more information.