This is a carousel with tiles that activate property listing cards. Use the previous and next buttons to navigate.
1/1
$395,000
This is a carousel with tiles that activate property listing cards. Use the previous and next buttons to navigate.
1/1
Property Description
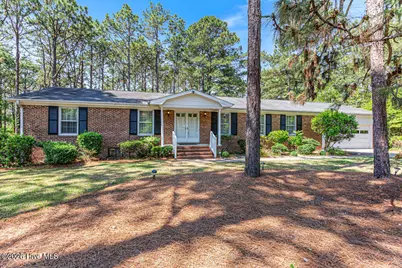
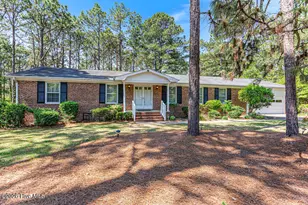
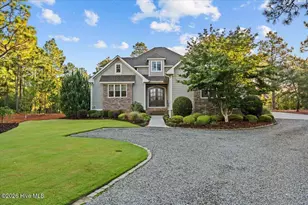
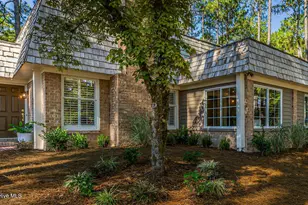
Discover the perfect combination of space, comfort, and location in this beautiful brick home just a few blocks from Downtown Southern Pines. Nestled on a quiet street in a desirable neighborhood, this home offers room for everyone with a flexible floor plan and plenty of indoor and outdoor living space. Priced more than $10,000 below appraised value, in its current condition, this home offers exceptional value and an opportunity to remodel the home to your specifications and budget. The home is being sold ''as is''. The main level features four bedrooms and two full bathrooms, along with a spacious living room, dining room, and family room. Whether you're hosting family gatherings or enjoying a quiet evening at home, you'll appreciate the multiple living areas designed for everyday comfort. An oversized two-car garage provides plenty of room for vehicles, storage, and hobbies. The full basement offers incredible additional space and endless possibilities. Here you'll find a huge recreation room perfect for a game room, home theater, fitness area, or playroom. The lower level also includes a craft room or workshop and a private office that could easily serve as a fifth bedroom, and a full bathroom, making it ideal for guests, working from home, or multi-generational living. Step outside to enjoy the private backyard featuring a large deck and attractive slate patio. These outdoor spaces are perfect for grilling, entertaining, gardening, or simply relaxing in a peaceful setting. Location is one of this home's greatest features. Just minutes from Downtown Southern Pines, you'll enjoy convenient access to locally owned restaurants, coffee shops, breweries, boutique shopping, parks, and community events. Golf courses, schools, grocery stores, and healthcare facilities are all nearby. Schedule your private showing today! Seller owns the lot BEHIND the house. They will sell with a first right of refusal to the buyer of the house, PID # 00032636, asking $150,000.
Full Property Details
Full Property Details for 325 Lupin Pl
General
- Sold For: $395,000
- Taxes: $1,297 (2025)
- Status: Closed
- Type: Single Family
- Source: 2253
- MLS ID: 100581119
- Added to Site: 115 day(s) ago
Interior
- Number of Rooms: 9
- Interior Features: Entrance Foyer, Bookcases, Ceiling Fan(s), Walk-in Shower, Basement, Blinds/Shades
- Appliances: Vented Exhaust Fan, Electric Oven, Electric Cooktop, Washer, Refrigerator, Dryer, Dishwasher, Sump Pump
- Flooring: Carpet, Tile, Vinyl
Rooms
Bathrooms
- Total Bathrooms: 3
- Full Bathrooms: 3
Bedrooms
- Total Bedrooms: 4
- Primary Bedroom: Primary Living Area
Other Rooms
- Laundry: Dryer Hookup, Washer Hookup
Additional Information
- Security/Safety: Smoke Detector(s)
Exterior
- Porch/Patio/Deck: Deck, Patio, Front Porch
Parking
- Garage: Yes
- Attached garage: Yes
- Garage Spaces: 2
- Parking Features: Workshop in Garage, Garage Door Opener, Paved, Garage
Location
- County: Moore
- Subdivision: Knollwood
- Driving Directions: Midland Road to Midlothian Drive. 3rd right on Lupin Place OR from N. May Street take a left on Yadkin Road, 1st left on Clark St, Right on Lupin Place, 1st house on left.
School Information
- High School District: Moore County Schools
- Elementary School: McDeeds Creek Elementary
- Middle School: Crain's Creek
- High School: Pinecrest High
Heating & Cooling
- Air Conditioning: Yes
- Cooling Type: Central Air, Ceiling Fan(s), Heat Pump
- Heating Type: Heat Pump, Electric, Forced Air
Utilities
- Sewer: Public Sewer, Moore County Public Works
- Water: Public
- Utility Description: Cable Available, Sewer Connected, Water Connected
Structural Information
- Structure Type: Wood Frame, Stick Built
- Construction: Brick, Wood Frame
- Basement Desc.: Exterior Entry, Finished, Full, Interior Entry, Walk-Out Access
- Roof: Composition
- Entry Floor Number: 1
- Square Feet: 3,502
- Year Built: 1972
Lot Features
- Lot Size (Acres): 0.67
- Lot Size (Sq. Ft.): 29,534
- Lot Dimensions: 232 x 120 x 235 x 130
- Frontage: City Street, State Road, Paved, Paved
- Lot Features: Interior Lot, Rectangular Lot
- Zoning: RS-3
- Fencing (Description): None
Financial Considerations
- For Sale: Yes
- Price Per Sq. Ft.: $112.79
- Assessment Amount: $416,670
- Tax Amount: $1,297
- Tax Year: 2025
- Terms: Cash, Conventional, FHA, USDA Loan, VA Loan
Disclosures and Reports
- Special Conditions: Standard
- Legal Description: #2146
- Property ID: 32635
Listed by Coldwell Banker Advantage-Southern Pines, Amanda Bullock
Sold by Keller Williams Pinehurst, Abraham Saldana Jr.

Get Pre-Approved Today
Schools
Schools serving 325 Lupin Pl
School District:Moore County Schools
| Name | Grades | Distance |
|---|---|---|
McDeeds Creek Elementary 2953 Camp Easter Road, Southern Pines, NC 28387 | K-5 | 2 mi |
Crain's Creek Middle School 4631 Union Church Road, Carthage, NC 28327 | 6-8 | 8 mi |
Pinecrest High School 250 Voit Gilmore Lane, Southern Pines, NC 28387 | 9-12 | 3.3 mi |
Disclaimer:
School attendance boundaries provided by ATTOM Data Solutions and are for reference only. Contact the school directly to verify enrollment eligibility.
Price & Sales History for 325 Lupin Pl
Date
Details
Price
Change
Source
8/28/2026
Sold
$395,000
—
MLS
7/16/2026
Price Reduced
$395,000
-12.22%
MLS
6/30/2026
Price Reduced
$450,000
-5.26%
MLS
6/12/2026
Listed
$475,000
—
MLS
Disclaimer: Historical sales information is derived from public records provided by the county offices. Information is not guaranteed and should be independently verified.
325 Lupin Place, Southern Pines, NC 28387 (MLS# 100581119) is a Single Family property that was sold at $395,000 on August 28, 2026. Want to learn more about 325 Lupin Place? Do you have questions about finding other Single Family real estate for sale in Southern Pines? You can browse all Southern Pines real estate or contact a Coldwell Banker agent to request more information.