No photo available
$290,000
Property Description
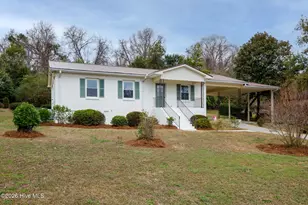
Discover the charm and potential of this adorable downtown Southern Pines cottage, perfectly situated in the heart of town. This cozy home offers a fantastic floor plan that lives larger than its size, featuring warm hardwood floors and an inviting flow throughout. With a simple addition of a closet, the flexible layout can easily become a true two-bedroom, providing even more versatility to suit your needs. The delightful Carolina room is a standout feature-bright, cheerful, and perfect for relaxing year-round while overlooking your beautiful yard.Step outside and enjoy one of the most desirable lots in downtown Southern Pines, complete with mature landscaping and room to garden, entertain, or simply unwind. You'll love being just a short stroll away from local shops, restaurants, parks, and pubs, making this one of the most walkable and vibrant spots in town. Opportunities like this-offering character, location, and value-are hard to find downtown. This cottage is truly a rare gem waiting for its next owner to make it their own.
Full Property Details
Full Property Details for 440 N Ashe St
General
- Sold For: $290,000
- Taxes: (2024)
- Status: Closed
- Type: Single Family
- Source: 2253
- MLS ID: 100538506
- Added to Site: 211 day(s) ago
Interior
- Number of Rooms: 5
- Interior Features: Ceiling Fan(s)
- Fireplace(s): None
- Appliances: Refrigerator, Range
- Flooring: Wood
Rooms
Bathrooms
- Total Bathrooms: 1
- Full Bathrooms: 1
Bedrooms
- Total Bedrooms: 1
- Primary Bedroom: Non Primary Living Area
Other Rooms
- Laundry: In Basement
Exterior
- Porch/Patio/Deck: Covered, Porch
Parking
- Parking Features: Shared Driveway, Gravel, Off Street
Location
- County: Moore
- Subdivision: Downtown
- Driving Directions: Ashe Street
School Information
- High School District: Moore County Schools
- Elementary School: Southern Pines Elementary
- Middle School: Crain's Creek
- High School: Pinecrest High
Heating & Cooling
- Air Conditioning: Yes
- Cooling Type: Central Air
- Heating Type: Other, Oil
Utilities
- Sewer: Municipal Sewer
- Water: Public
- Utility Description: Cable Available, Sewer Connected, Water Connected
Structural Information
- Structure Type: Wood Frame
- Construction: Brick, Vinyl Siding
- Roof: Metal, Composition
- Stories/Levels: 1
- Square Feet: 803
- Year Built: 1954
Lot Features
- Lot Size (Acres): 0.22
- Lot Size (Sq. Ft.): 9,583
- Lot Dimensions: 58 x 146.54 x 58 x 150
- Frontage: City Street, State Road
- Zoning: RS-1
- Fencing (Description): Back Yard
Financial Considerations
- For Sale: Yes
- Price Per Sq. Ft.: $372.35
- Assessment Amount: $249,160
- Tax Year: 2024
- Terms: Cash, Conventional, FHA, USDA Loan, VA Loan
Disclosures and Reports
- Special Conditions: Standard
- Legal Description: BLK H 3 LOT 4 & ALLEY
- Property ID: 31966
Listed by Realty World Properties of the Pines, Nicole Bowman
Sold by Everything Pines Partners LLC, Jennifer M Ritchie
Get Pre-Approved Today
Schools
Schools serving 440 N Ashe St
School District:Moore County Schools
| Name | Grades | Distance |
|---|---|---|
Crain's Creek Middle School 4631 Union Church Road, Carthage, NC 28327 | 6-8 | 8.8 mi |
Pinecrest High School 250 Voit Gilmore Lane, Southern Pines, NC 28387 | 9-12 | 2.8 mi |
Disclaimer:
School attendance boundaries provided by ATTOM Data Solutions and are for reference only. Contact the school directly to verify enrollment eligibility.
Price & Sales History for 440 N Ashe St
Date
Details
Price
Change
Source
12/12/2025
Sold
$290,000
—
MLS
Disclaimer: Historical sales information is derived from public records provided by the county offices. Information is not guaranteed and should be independently verified.

440 N Ashe Street, Southern Pines, NC 28387 (MLS# 100538506) is a Single Family property that was sold at $290,000 on December 12, 2025. Want to learn more about 440 N Ashe Street? Do you have questions about finding other Single Family real estate for sale in Highland Trails? You can browse all Highland Trails real estate or contact a Coldwell Banker agent to request more information.