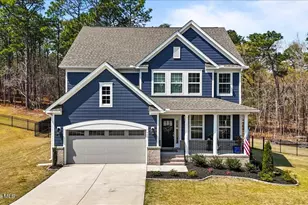
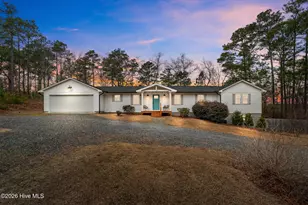
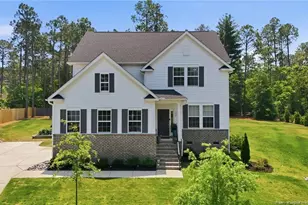
This is a carousel with tiles that activate property listing cards. Use the previous and next buttons to navigate.
1/1
$665,000
This is a carousel with tiles that activate property listing cards. Use the previous and next buttons to navigate.
1/1
Property Description
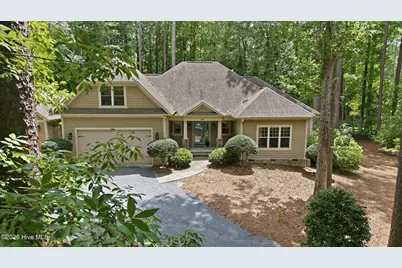
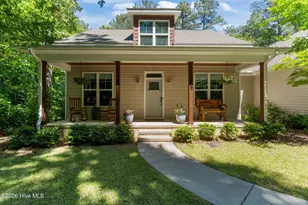
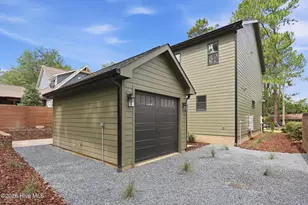
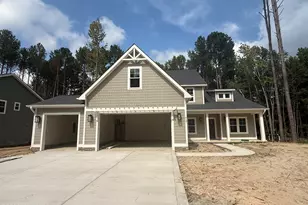
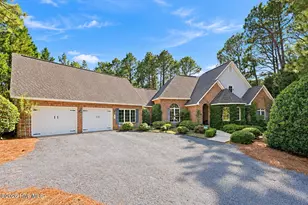
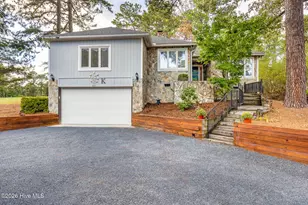
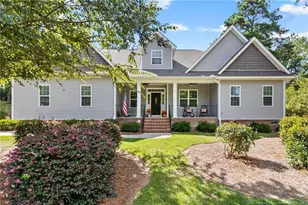
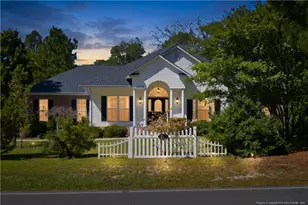
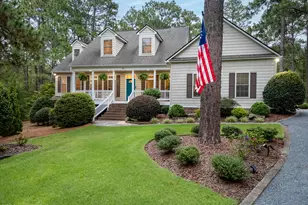
Welcome home to this exceptional custom-built residence offering the perfect blend of luxury, comfort, and functionality. Situated on a large, fully fenced lot with mature landscaping, this thoughtfully designed 4-bedroom home features an outstanding split-bedroom floor plan with spacious living areas and high-end finishes throughout. The private upstairs bedroom includes its own en suite bathroom, making it an ideal guest suite, home office, or multi-generational living space. Every bedroom is generously sized, and the primary suite overlooks the breathtaking backyard water feature, creating a peaceful retreat to begin and end your day. The heart of the home is the impressive custom kitchen, complete with abundant custom cabinetry, an enormous center island, and plenty of workspace for cooking, entertaining, and gathering with family and friends. Additional features include a whole-house generator for peace of mind, a spacious 3-car garage equipped with a split HVAC system, and an exceptional floor plan designed for everyday living. Step outside to your own private oasis. The backyard showcases a stunning pond with beautiful oversized fountain vases, a relaxing fire pit, and lush mature landscaping that surrounds the property. The entire yard is fully fenced, and the seller has an excellent professional who currently maintains the pond, making it easy to keep this beautiful feature looking its best. Located in a fantastic neighborhood, this home offers an easy commute to Fort Bragg and is just minutes from the shops, restaurants, and charm of downtown Southern Pines. This one-of-a-kind property combines timeless design, outstanding amenities, and an unbeatable location--don't miss the opportunity to make it yours!
Full Property Details
Full Property Details for 497 Clearfield Ln E
General
- Sold For: $665,000
- Taxes: (2025)
- Status: Closed
- Type: Single Family
- Source: 2253
- MLS ID: 100592812
- Added to Site: 66 day(s) ago
Interior
- Number of Rooms: 8
- Interior Features: Master Downstairs, High Ceilings, Entrance Foyer, Solid Surface, Whirlpool, Generator Plug, Bookcases, Kitchen Island, Ceiling Fan(s), Pantry, Eat-in Kitchen, Gas Log
- Fireplace: Yes
- Number of Fireplaces: 1
- Fireplace(s): Gas Log
- Appliances: Built-In Microwave, Refrigerator, Dishwasher, Electric Range, Generator
- Furnishings: Unfurnished
- Flooring: Carpet, Tile, Wood
Rooms
Bathrooms
- Total Bathrooms: 4
- Full Bathrooms: 3
- Half Bathrooms: 1
Bedrooms
- Total Bedrooms: 4
- Primary Bedroom: Non Primary Living Area
Other Rooms
- Eat-in kitchen: Yes
- Laundry: Dryer Hookup, Washer Hookup, Laundry Room
Additional Information
- Security/Safety: Security System
- Equipment: Generator
Exterior
- Exterior Features: See Remarks
- Porch/Patio/Deck: Deck, Patio, Porch
Parking
- Garage: Yes
- Attached garage: Yes
- Garage Spaces: 3
- Parking Features: Gravel, Detached Carport, Garage
Location
- County: Moore
- Subdivision: Sandhurst
- Driving Directions: Elk Road to Clearfield , home on left
School Information
- High School District: Moore County Schools
- Elementary School: Southern Pines Elementary
- Middle School: Southern Middle
- High School: Pinecrest High
Heating & Cooling
- Air Conditioning: Yes
- Cooling Type: Central Air
- Heating Type: Propane, Electric, Heat Pump
Utilities
- Sewer: Municipal Sewer
- Water: Public
- Utility Description: Sewer Connected, Water Connected
Structural Information
- Structure Type: Wood Frame, Stick Built
- Construction: Stone, Fiber Cement, Wood Frame
- Basement Desc.: None
- Roof: Composition
- Entry Floor Number: 1
- Square Feet: 2,681
- Year Built: 2010
- Property Condition: Completed
Additional Structures
- Other Structures: Fountain, Second Garage, See Remarks
Lot Features
- Lot Size (Acres): 0.79
- Lot Size (Sq. Ft.): 34,412
- Lot Dimensions: See Plat
- Frontage: City Street, State Road, Paved, Paved
- Lot Features: Pond on Lot, Interior Lot, Landscaped
- Zoning: RS-2
- Fencing (Description): Full, Fenced
Green Features
- Building Certification: None
Financial Considerations
- For Sale: Yes
- Price Per Sq. Ft.: $251.77
- Assessment Amount: $616,960
- Tax Year: 2025
- Terms: Cash, Conventional, FHA, USDA Loan, VA Loan
Disclosures and Reports
- Special Conditions: Standard
- Legal Description: MOSS SPRINGS LOT 2
- Property ID: 20110004
Listed by Realty World Properties of the Pines, Nicole Bowman
Sold by Keller Williams Pinehurst, Mariah Oxendine

Get Pre-Approved Today
Schools
Schools serving 497 Clearfield Ln E
School District:Moore County Schools
| Name | Grades | Distance |
|---|---|---|
Southern Middle School 717 Johnson Street, Aberdeen, NC 28315 | 6-8 | 2.1 mi |
Pinecrest High School 250 Voit Gilmore Lane, Southern Pines, NC 28387 | 9-12 | 3.5 mi |
Disclaimer:
School attendance boundaries provided by ATTOM Data Solutions and are for reference only. Contact the school directly to verify enrollment eligibility.
Price & Sales History for 497 Clearfield Ln E
Date
Details
Price
Change
Source
9/11/2026
Sold
$665,000
-1.48%
MLS
7/31/2026
Listed
$675,000
—
MLS
Disclaimer: Historical sales information is derived from public records provided by the county offices. Information is not guaranteed and should be independently verified.
497 Clearfield Lane E, Southern Pines, NC 28387 (MLS# 100592812) is a Single Family property that was sold at $665,000 on September 11, 2026. Want to learn more about 497 Clearfield Lane E? Do you have questions about finding other Single Family real estate for sale in Southern Pines? You can browse all Southern Pines real estate or contact a Coldwell Banker agent to request more information.