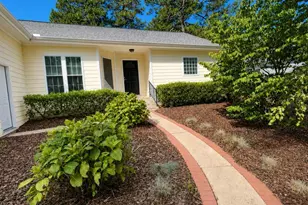
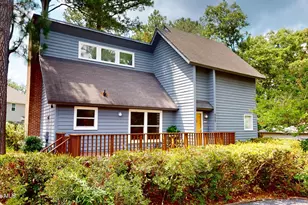
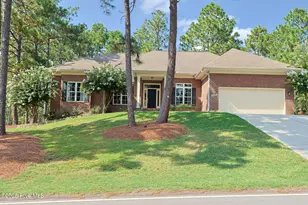
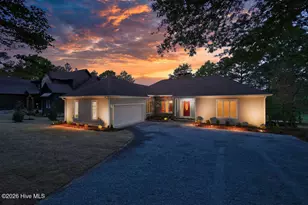
This is a carousel with tiles that activate property listing cards. Use the previous and next buttons to navigate.
1/1
$930,000
This is a carousel with tiles that activate property listing cards. Use the previous and next buttons to navigate.
1/1
Property Description
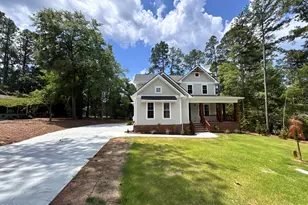
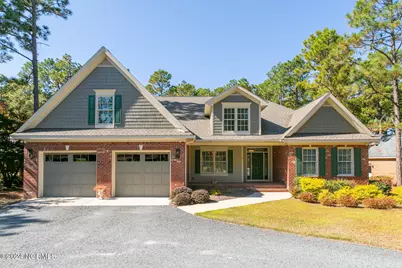
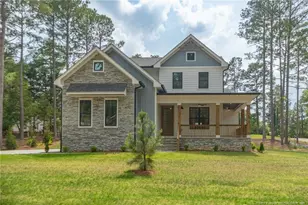
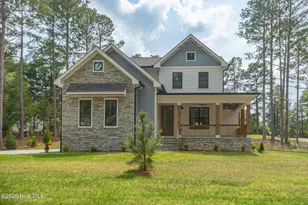
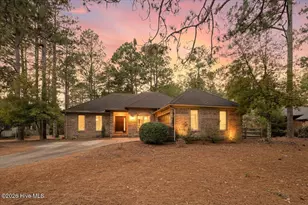
Surround yourself with quality in this attractive, well-maintained home surrounded by beautiful landscaping in Talamore Golf Resort. Mostly all on one level, this fabulous 5-bedroom/4-bath home has an open floorplan and offers fine finishes and nice features throughout! Deep crown moldings and gleaming hardwood floors in the main living areas. A chef's kitchen features stainless steel appliances including commercial grade built-in refrigerator, built-in convection French door, wall oven, beautiful wood cabinetry, granite countertops, breakfast bar, island with second sink and walk-in pantry. A spacious living room with gorgeous gas log fireplace framed by white columns and ornate woodwork and dark granite base. The formal dining room has chair rail molding and wainscoting. A secluded primary suite has deep crown molding, carpet, en-suite bath with double sink vanity, granite countertop, free-standing soaking tub, luxurious step-in tiled shower, water closet and large walk-in closet with lots of built ins. There are three more bedrooms and two full bathrooms on the main level. The upper level has fifth bedroom/bonus room with a full bath and large storage room or flex space. The back has some wonderful outdoor living areas, including a covered porch with slate stone base, brick steps down to an expansive brick patio overlooking a private backyard. When only the best will do, this home fits the bill!
Full Property Details
Full Property Details for 9 Scots Glen Dr
General
- Sold For: $930,000
- HOA FEE: $35/month
- HOA FEE FREQ.: Annually
- Taxes: $4,277 (2024)
- Status: Closed
- Type: Single Family
- Source: 2253
- MLS ID: 100473609
- Added to Site: 571 day(s) ago
Interior
- Number of Rooms: 9
- Interior Features: Master Downstairs, Walk-in Closet(s), Entrance Foyer, Kitchen Island, Ceiling Fan(s), Pantry, Walk-in Shower, Blinds/Shades, Gas Log, Walk-In Closet(s)
- Fireplace: Yes
- Fireplace(s): Gas Log
- Appliances: Vented Exhaust Fan, Electric Cooktop, Built-In Microwave, Refrigerator, Double Oven, Dishwasher
- Flooring: LVT/LVP, Carpet, Tile, Wood
Rooms
Bathrooms
- Total Bathrooms: 4
- Full Bathrooms: 4
Bedrooms
- Total Bedrooms: 5
- Primary Bedroom: Primary Living Area
Other Rooms
- Laundry: Dryer Hookup, Washer Hookup, Laundry Room
Additional Information
- Shared Amenities: Clubhouse, Community Pool, Golf Course, Tennis Court(s)
- Security/Safety: Smoke Detector(s)
Exterior
- Porch/Patio/Deck: Open, Covered, Patio, Porch
Parking
- Garage: Yes
- Attached garage: Yes
- Garage Spaces: 2
- Parking Features: Garage Faces Front, Gravel, Garage Door Opener
Location
- County: Moore
- Subdivision: Talamore
- Driving Directions: From traffic circle take Midland Road towards So. Pines, travel approx. 2 miles and turn left into Talamore then left onto Scots Glen Drive - house is on the right.
School Information
- High School District: Moore County Schools
- Elementary School: McDeeds Creek Elementary
- Middle School: Crain's Creek Middle
- High School: Pinecrest
Community
- Association: Yes
- Assoc. Name: Talamore Westside HOA
Heating & Cooling
- Air Conditioning: Yes
- Cooling Type: Central Air
- Heating Type: Propane, Fireplace(s), Electric, Heat Pump
Utilities
- Sewer: Municipal Sewer
- Water: Public
- Utility Description: Sewer Available, Water Available
Structural Information
- Structure Type: Wood Frame, Stick Built
- Construction: Brick Veneer, Fiber Cement, Wood Frame
- Roof: Composition
- Windows: Thermal Windows
- Stories/Levels: 2
- Square Feet: 3,732
- Year Built: 2020
Lot Features
- Lot Size (Acres): 0.48
- Lot Size (Sq. Ft.): 20,909
- Lot Dimensions: 96 x 240 x 76 x 236
- Frontage: City Street, State Road, Paved, Paved
- Zoning: RS-1CD
- Fencing (Description): None
Financial Considerations
- For Sale: Yes
- Price Per Sq. Ft.: $266.61
- Association Fee: $420
- Assoc Fee Freq.: Annually
- Assessment Amount: $671,050
- Tax Amount: $4,277.95
- Tax Year: 2024
- Terms: Cash, Conventional, VA Loan
Disclosures and Reports
- Special Conditions: Standard
- Legal Description: TALAMORE LOT 5 PH I
- Property ID: 10001527
- Lot Number: 5
Listed by The Gentry Team, The Mark Gentry Team
Sold by Pines Sotheby's International Realty, James Hurt
Get Pre-Approved Today
Schools
Schools serving 9 Scots Glen Dr
School District:Moore County Schools
| Name | Grades | Distance |
|---|---|---|
McDeeds Creek Elementary 2953 Camp Easter Road, Southern Pines, NC 28387 | K-5 | 2.1 mi |
Crain's Creek Middle School 4631 Union Church Road, Carthage, NC 28327 | 6-8 | 8.7 mi |
Pinecrest High School 250 Voit Gilmore Lane, Southern Pines, NC 28387 | 9-12 | 1.7 mi |
Disclaimer:
School attendance boundaries provided by ATTOM Data Solutions and are for reference only. Contact the school directly to verify enrollment eligibility.
Price & Sales History for 9 Scots Glen Dr
Date
Details
Price
Change
Source
1/23/2026
Sold
$930,000
—
MLS
Disclaimer: Historical sales information is derived from public records provided by the county offices. Information is not guaranteed and should be independently verified.

9 Scots Glen Drive, Southern Pines, NC 28387 (MLS# 100473609) is a Single Family property that was sold at $930,000 on January 23, 2026. Want to learn more about 9 Scots Glen Drive? Do you have questions about finding other Single Family real estate for sale in Highland Trails? You can browse all Highland Trails real estate or contact a Coldwell Banker agent to request more information.