No photo available
$490,000
Property Description
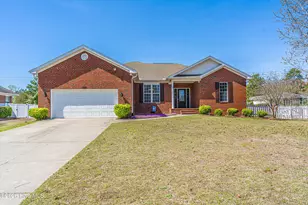
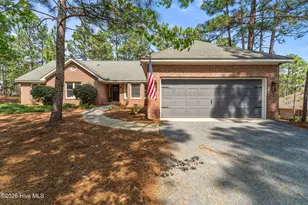
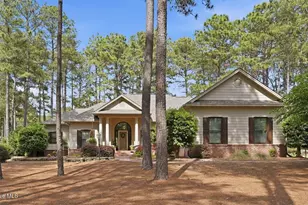
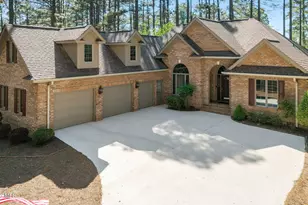
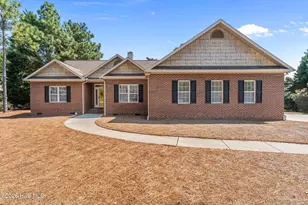
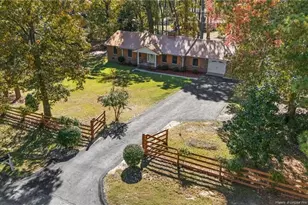
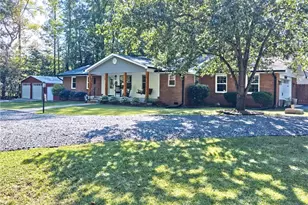
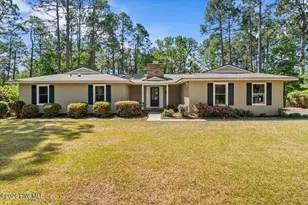
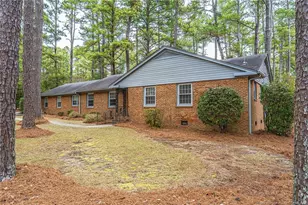
Move-in ready, all brick ranch in desirable Highland Trails!! Welcome home to this tastefully updated 3-bedroom 2-bath residence offering 1825 heated square feet of comfortable living, in one of the most sought-after communities near Fort Bragg and Camp Mckall. Refreshed from top to bottom, this home perfectly blends modern updates with everyday functionality. Step inside to find fresh paint (interior and exterior), new laminate flooring, updated lighting and ceiling fans and new doors and fixtures throughout. The spacious family room features built-in shelving around the brick fireplace. The updated kitchen boasts new cabinets, Granite countertops, and new appliances (refrigerator is 2 years old). This flows effortlessly into the open breakfast nook and family room. Both bathrooms have been stylishly updated, including a walk-in shower in the primary suite. Have peace of mind with the metal roof (2025), recently replaced back windows and new vapor barrier under the house. The garage is heated and cooled with a new min-split and would be perfect for a home gym, hobby room, office space or additional living space (not included in listing heated square footage). New garage door with all operating systems is included. Step outside and unwind on the 18x12 screened porch, great for morning coffee or family gatherings. This overlooks the large 34x12 deck built in 2025 and huge fenced in back yard. Fencing runs the entire property with gates at the driveway entrance making the entire yard Fido approved. Mature shade trees are numerous about the property making the yard usable in the summer months. Fire pit pad and storage building (matching metal roof) complete the back yard oasis. New septic tank in 2024 is another update already done. This home is located in the welcoming Highland Trails community, one of the closest neighborhoods to Bragg and Southern Pines. Highland Trails has a community lake that is available to its residents.
Full Property Details
Full Property Details for 912 N Glenwood Trail
General
- Sold For: $490,000
- HOA FEE: $3/month
- HOA FEE FREQ.: Annually
- Taxes: $980 (2025)
- Status: Closed
- Type: Single Family
- Source: 2253
- MLS ID: 100539307
- Added to Site: 205 day(s) ago
Interior
- Number of Rooms: 7
- Interior Features: Bookcases, Kitchen Island, Ceiling Fan(s), Pantry, Walk-in Shower, Blinds/Shades
- Appliances: Electric Oven, Electric Cooktop, Built-In Microwave, Refrigerator, Dishwasher
- Furnishings: Unfurnished
- Flooring: Laminate, Tile
Rooms
Bathrooms
- Total Bathrooms: 2
- Full Bathrooms: 2
Bedrooms
- Total Bedrooms: 3
- Primary Bedroom: Primary Living Area
Other Rooms
- Laundry: Dryer Hookup, Washer Hookup, In Garage
Additional Information
- Shared Amenities: See Remarks
Exterior
- Exterior Features: None
- Porch/Patio/Deck: Covered, Deck, Patio, Porch, Screened
Parking
- Garage: Yes
- Attached garage: Yes
- Garage Spaces: 1
- Parking Features: Garage Faces Front, Asphalt, Garage Door Opener, Paved
Location
- County: Moore
- Subdivision: Highland Trails
- Driving Directions: From Ft. Bragg Road, turn onto McNeil Road, then right on Dundee Trail, Left on N. Glenwood Trail, house will be on the right
School Information
- High School District: Moore County Schools
- Elementary School: Southern Pines
- Middle School: Southern Pines Middle School
- High School: Pinecrest
Community
- Association: Yes
- Assoc. Name: Voluntary, not required
Heating & Cooling
- Air Conditioning: Yes
- Cooling Type: Other, Central Air, Heat Pump
- Heating Type: Other, Heat Pump, Electric
Utilities
- Sewer: Septic Permit On File, Septic Tank
- Water: Public, Public2
- Utility Description: Water Connected
Structural Information
- Structure Type: Wood Frame
- Construction: Brick
- Basement Desc.: None
- Roof: Metal
- Stories/Levels: 1
- Square Feet: 1,825
- Year Built: 1974
Additional Structures
- Other Structures: Shed(s), Storage
Lot Features
- Lot Size (Acres): 0.65
- Lot Size (Sq. Ft.): 28,314
- Lot Dimensions: 177 x 183 x 142 x 184
- Frontage: City Street, State Road, Paved, Paved
- Lot Features: Interior Lot, Front Yard, Level, Wooded
- Zoning: RS-2
- Fencing (Description): Full, Wire, Chain Link, Wood, Front Yard
Financial Considerations
- For Sale: Yes
- Price Per Sq. Ft.: $273.7
- Association Fee: $40
- Assoc Fee Freq.: Annually
- Assessment Amount: $263,540
- Tax Amount: $980.22
- Tax Year: 2025
- Terms: Cash, Conventional, FHA, USDA Loan, VA Loan
Disclosures and Reports
- Special Conditions: Standard
- Legal Description: HIGHLAND TRAILS LOT 58 PH I SEC 7
- Property ID: 56189
Listed by Premier Real Estate of the Sandhills LLC, Greg D Sasser and Premier Real Estate of the Sandhills LLC, Liz English
Sold by A Non Member, A Non Member
Get Pre-Approved Today
Schools
Schools serving 912 N Glenwood Trail
School District:Moore County Schools
| Name | Grades | Distance |
|---|---|---|
Southern Middle School 717 Johnson Street, Aberdeen, NC 28315 | 6-8 | 3.5 mi |
Pinecrest High School 250 Voit Gilmore Lane, Southern Pines, NC 28387 | 9-12 | 4.9 mi |
Disclaimer:
School attendance boundaries provided by ATTOM Data Solutions and are for reference only. Contact the school directly to verify enrollment eligibility.
Price & Sales History for 912 N Glenwood Trail
Date
Details
Price
Change
Source
12/03/2025
Sold
$490,000
—
MLS
Disclaimer: Historical sales information is derived from public records provided by the county offices. Information is not guaranteed and should be independently verified.

912 N Glenwood Trail, Southern Pines, NC 28387 (MLS# 100539307) is a Single Family property that was sold at $490,000 on December 03, 2025. Want to learn more about 912 N Glenwood Trail? Do you have questions about finding other Single Family real estate for sale in Southern Pines? You can browse all Southern Pines real estate or contact a Coldwell Banker agent to request more information.