This is a carousel with tiles that activate property listing cards. Use the previous and next buttons to navigate.
1/1
$355,000
This is a carousel with tiles that activate property listing cards. Use the previous and next buttons to navigate.
1/1
Property Description
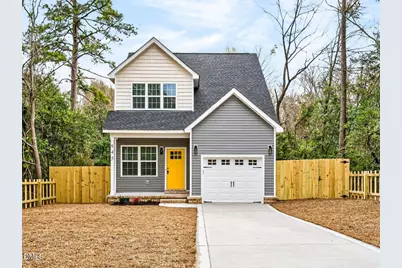
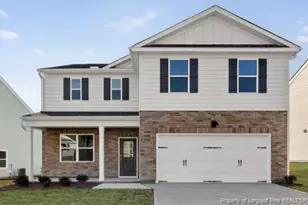
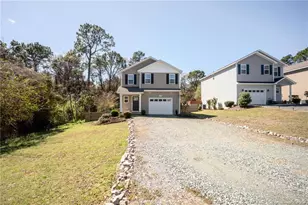
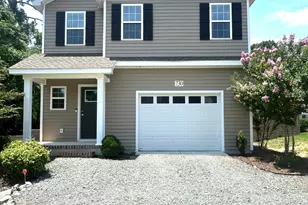
Spectacular new construction ready for you to move right in. Rocking chair front porch welcomes you to this cheerful home. Great flex space could be home office, play room or formal dining. Beautiful kitchen features large island with breakfast bar, stainless appliances, tiled backsplash, pot-filler at range, double-door pantry and breakfast nook. Enjoy the electrical fireplace perfectly situated on the beautiful stacked stone wall in the large family room. Upstairs find a primary bedroom with vaulted ceilings, spa-like bath with fully tiled step in shower, double vanity with quartz counter, and large walk-in closet with wooden shelving. Two additional bedrooms and hall bath with custom tile walls and decorative niche. Second level laundry room has cabinetry for storage and tile floors. Backyard entertaining will be great with the huge deck overlooking private yard with full privacy fence. Fully sodded front and back yard will be maintaining the yard a breeze. Full concrete driveway and one car garage with auto-opener. Unbelievable upgrades with this custom-built home. Don't miss this chance. See remarks for preferred lender buyer incentives. Welcome Home! **Preferred Lender Incentives***NO appraisal fee*$2,500 credit towards closing costs*Interest Rate Buy-Down Available (1-0 buy-down , 1-1 buy down, and 2-1 buy down options)*Quick Closing available (12-14 day close of escrow) Client must be approved with Patrick Roman, NMLS #20441, E-Mortgage Capital, Inc. NMLS #1416824, proman@emortgagecapital.com, 919-675 -1557
Full Property Details
Full Property Details for 945 W Lowe Ave
General
- Sold For: $355,000
- Taxes: $110
- Status: Closed
- Type: Single Family
- Source: 2218
- MLS ID: 10147722
- Added to Site: 94 day(s) ago
Interior
- Number of Rooms: 10
- Interior Features: Bathtub/Shower Combination, Breakfast Bar, Ceiling Fan(s), Granite Counters, Kitchen Island, Pantry, Shower Only, Smooth Ceilings, Vaulted Ceiling(s), Walk-In Closet(s), Walk-In Shower
- Fireplace: Yes
- Number of Fireplaces: 1
- Fireplace(s): Electric, Family Room
- Appliances: Dishwasher, Disposal, Electric Range, Microwave, Refrigerator, Stainless Steel Appliance(s)
- Flooring: Ceramic Tile, Laminate
Rooms
Bathrooms
- Total Bathrooms: 3
- Full Bathrooms: 2
- Half Bathrooms: 1
Bedrooms
- Total Bedrooms: 3
Other Rooms
- Laundry: Laundry Room, Upper Level
Exterior
- Exterior Features: Fenced Yard, Private Yard
- Porch/Patio/Deck: Deck, Front Porch
Parking
- Garage: Yes
- Attached garage: Yes
- Garage Spaces: 1
- Parking Features: Concrete, Garage
Location
- County: Moore
- Subdivision: Not in a Subdivision
- Driving Directions: From US-1 N take the exit toward Morganton Rd/Farmers Mkt. Sharp left onto W Morganton Rd. Turn right onto S Henley St. Turn left onto W. Lowe Ave. Home will be on the right.
- City Limits: Yes
School Information
- Elementary School: Moore County Schools
- Middle School: Moore County Schools
- High School: Moore - Pinecrest
Heating & Cooling
- Air Conditioning: Yes
- Cooling Type: Heat Pump
- Heating Type: Heat Pump
Utilities
- Sewer: Public Sewer
- Water: Public
Structural Information
- Architectural Style: Transitional
- Structure Type: House
- Exterior Const.: Vinyl Siding
- Roof: Asphalt, Shingle
- Windows: Blinds, Insulated Windows
- Building Size: 1574
- Square Feet: 1,574
- Finished Above Grnd: 1,574 Sq. Ft.
- Year Built: 2025
Lot Features
- Lot Size (Acres): 0.16
- Lot Size (Sq. Ft.): 6,969.6
- Lot Dimensions: survey recommended
- Frontage: City Street
- Fence: Yes
- Lot Features: City Lot
- Fencing (Description): Back Yard, Privacy, Wood
Financial Considerations
- Tax Amount: $110.03
Disclosures and Reports
- Special Conditions: Standard
- Property ID: 30808
- Lot Number: 23
Listed by RE/MAX United, Martha Lucas (919) 280-2484
Sold by Non Member Office, Non Member

Get Pre-Approved Today
Schools
Schools serving 945 W Lowe Ave
School District:Moore County Schools
| Name | Grades | Distance |
|---|---|---|
Crain's Creek Middle School 4631 Union Church Road, Carthage, NC 28327 | 6-8 | 9.7 mi |
Pinecrest High School 250 Voit Gilmore Lane, Southern Pines, NC 28387 | 9-12 | 1.5 mi |
Disclaimer:
School attendance boundaries provided by ATTOM Data Solutions and are for reference only. Contact the school directly to verify enrollment eligibility.
Price & Sales History for 945 W Lowe Ave
Date
Details
Price
Change
Source
4/17/2026
Sold
$355,000
—
MLS
2/20/2026
Listed
$355,000
—
MLS
Disclaimer: Historical sales information is derived from public records provided by the county offices. Information is not guaranteed and should be independently verified.
945 W Lowe Avenue, Southern Pines, NC 28387 (MLS# 10147722) is a Single Family property that was sold at $355,000 on April 17, 2026. Want to learn more about 945 W Lowe Avenue? Do you have questions about finding other Single Family real estate for sale in Highland Trails? You can browse all Highland Trails real estate or contact a Coldwell Banker agent to request more information.