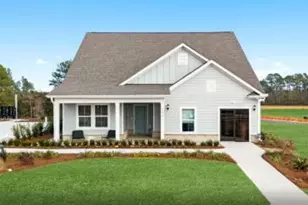
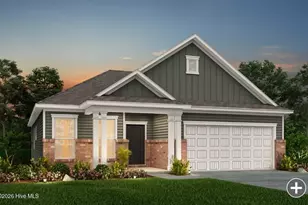
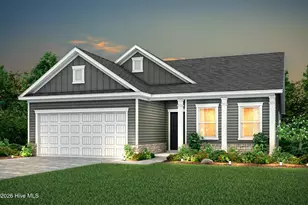
This is a carousel with tiles that activate property listing cards. Use the previous and next buttons to navigate.
1/1
$399,500
This is a carousel with tiles that activate property listing cards. Use the previous and next buttons to navigate.
1/1
Property Description
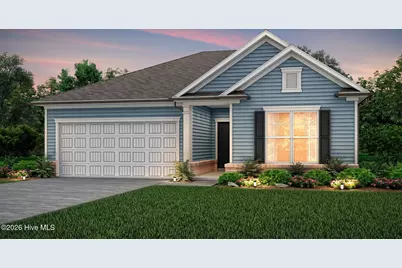
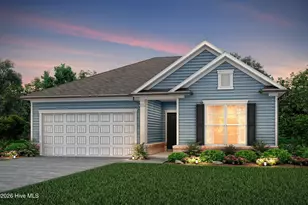
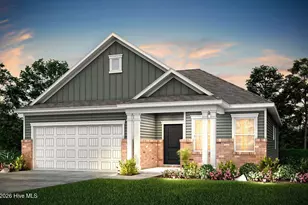
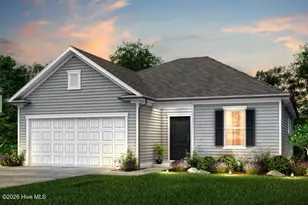
Discover coastal living at its finest with the Rosemont floor plan in Southport Meadows, a brand-new community in Southport, NC just five miles from the beach! This well-designed home offers 1,588 square feet of open-concept living space filled with natural light from expansive windows. The kitchen, café, and gathering area flow seamlessly together, creating a comfortable environment for both daily living and entertaining! The contemporary kitchen is equipped with a stainless-steel gas range, quartz countertops, a spacious island, and Burlap color cabinets. The home features three bedrooms and two bathrooms, offering versatile space for guests, a home office, or additional living needs. The owner's suite includes a walk-in closet and a private bath with dual quartz vanities and a walk-in shower. Secondary bedrooms are thoughtfully positioned toward the front of the home to enhance privacy. Step outside to enjoy the screened-in lanai just off the dining area, which opens to a patio--perfect for relaxing or entertaining. Durable luxury vinyl plank flooring runs throughout the main living areas, complemented by light gray tile in the bathrooms and carpet in the bedrooms. The home also includes a two-car garage with a utility sink. Additional features include a Whirlpool washer and dryer, window blinds, full-yard irrigation, a smart home package, energy-efficient systems, gutters, and pre-installed 1GB high-speed Focus Broadband internet, all included in the HOA dues. Ideally situated near local beaches, shopping, dining, and the charm of downtown Southport and nearby Wilmington. Visit the on-site model or schedule your private tour today!
Full Property Details
Full Property Details for 1082 River Marsh Path SE
General
- Sold For: $399,500
- HOA FEE: $99/month
- HOA FEE FREQ.: Annually
- Taxes: (2026)
- Status: Closed
- Type: Single Family
- Source: 2253
- MLS ID: 100561313
- Added to Site: 150 day(s) ago
Interior
- Number of Rooms: 5
- Interior Features: Walk-in Closet(s), Tray Ceiling(s), High Ceilings, Walk-in Shower, Walk-In Closet(s)
- Appliances: Built-In Microwave, Washer, Refrigerator, Dryer, Disposal, Dishwasher, ENERGY STAR Qualified Appliances, Tankless Water Heater, Gas Range
- Flooring: LVT/LVP, Carpet, Tile
Rooms
Bathrooms
- Total Bathrooms: 2
- Full Bathrooms: 2
Bedrooms
- Total Bedrooms: 3
- Primary Bedroom: Primary Living Area
Other Rooms
- Laundry: Laundry Room
Additional Information
- Shared Amenities: Cabana, Community Pool, Dog Park, Fitness Center, Maintenance Common Areas, See Remarks
Exterior
- Exterior Features: Irrigation System
- Porch/Patio/Deck: Patio, Screened
Parking
- Garage: Yes
- Attached garage: Yes
- Garage Spaces: 2
- Parking Features: Garage Faces Front, Attached
Location
- County: Brunswick
- Subdivision: Southport Meadows
- Driving Directions: From WILM: Take US-76 W/US-421 N toward Leland US-74, exit onto NC-133 South toward Southport, stay on River Road, then turn right onto Long Beach Road and left onto River Marsh Path to Southport Meadows. From MB: Take US-17 N, turn right onto NC-211 toward Southport, then turn left onto Long Beach Road and right onto River Marsh Path to Southport Meadows.
School Information
- High School District: Brunswick County Schools
- Elementary School: Southport
- Middle School: South Brunswick
- High School: South Brunswick
Community
- Association: Yes
- Assoc. Name: Association Asset Management
Heating & Cooling
- Air Conditioning: Yes
- Cooling Type: Central Air
- Heating Type: Forced Air, Natural Gas
Utilities
- Sewer: County Sewer, Brunswick County Public Utilities
- Water: Public
- Utility Description: Natural Gas Connected, Sewer Connected, Water Connected
Structural Information
- Structure Type: Wood Frame, Stick Built
- Construction: Fiber Cement, Wood Frame
- Basement Desc.: None
- Roof: Architectural Shingle
- Entry Floor Number: 1
- Square Feet: 1,588
- Year Built: 2026
- Property Condition: Under Construction
Lot Features
- Lot Size (Acres): 0.15
- Lot Size (Sq. Ft.): 6,534
- Lot Dimensions: See Plat
- Frontage: Paved, Paved
- Lot Features: Wooded
- Zoning: CO-CLD
- Fencing (Description): None
Green Features
- Energy Efficient: Lighting, Thermostat, LED Lighting
Financial Considerations
- For Sale: Yes
- Price Per Sq. Ft.: $254.73
- Association Fee: $1,188
- Assoc Fee Freq.: Annually
- Tax Year: 2026
- Terms: Cash, Conventional, FHA, VA Loan
Disclosures and Reports
- Special Conditions: Standard
- Legal Description: L-186 PH-1 SOUTHPORT MEADOWS PL-174/40
- Property ID: 205kc057
- Lot Number: 186
Listed by Pulte Home Company, Kenneth J. Greenberg
Sold by eXp Realty, Irina M Bennett

Get Pre-Approved Today
Schools
Schools serving 1082 River Marsh Path SE
School District:Brunswick County Schools
| Name | Grades | Distance |
|---|---|---|
Southport Elementary 701 West 9th Street, Southport, NC 28461 | K-5 | 2.7 mi |
South Brunswick Middle 100 Cougar Road, Southport, NC 28461 | 6-8 | 3.2 mi |
South Brunswick High 280 Cougar Road, Southport, NC 28461 | 9-12 | 3.2 mi |
Disclaimer:
School attendance boundaries provided by ATTOM Data Solutions and are for reference only. Contact the school directly to verify enrollment eligibility.
Price & Sales History for 1082 River Marsh Path SE
Date
Details
Price
Change
Source
7/27/2026
Sold
$399,500
-1.24%
MLS
4/01/2026
Listed
$404,510
—
MLS
Disclaimer: Historical sales information is derived from public records provided by the county offices. Information is not guaranteed and should be independently verified.
Home Warranty : Included
1082 River Marsh Path SE, Southport, NC 28461 (MLS# 100561313) is a Single Family property that was sold at $399,500 on July 27, 2026. Want to learn more about 1082 River Marsh Path SE? Do you have questions about finding other Single Family real estate for sale in Southport? You can browse all Southport real estate or contact a Coldwell Banker agent to request more information.