No photo available
$399,000
Property Description
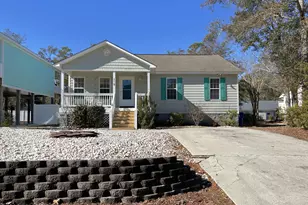
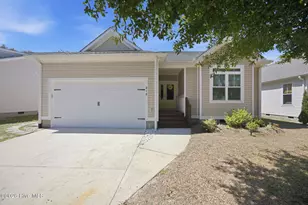
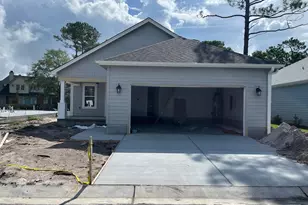
BRING ALL OFFERS on this LIGHT-FILLED SOUTHPORT COTTAGE - This lovely 3-Bedroom 2-Bath home in the delightful Southport Way subdivision showcases a comfortable blend of Southern Coastal architecture and modern single-level convenience -- Covered Front Porch entry opens into a soaring Open Floor Plan Living-Dining-Kitchen great room with Wood Floors and Gabled Ceiling - adjacent Three-Seasons Porch overlooking the large Fenced Back Yard offers a convenient nook for hobbies and relaxation-- Kitchen showcases Granite Counters with Bar for seating, Large Pantry, Stainless Steel Appliances, and easy communication to the Living and Dining spaces that creates a perfect focus for the heart of the home -- Luxurious Primary Bedroom Suite features large Tray-Ceilinged Bedroom, Walk-In Closet, and En Suite Bath with tiled floor, tiled Step-In Shower, double vanity, and water closet -- Two Additional Spacious Bedrooms and a Second Bathroom round out the versatile options for enjoying this home - Attached Garage, Large Living Room Storage Closet, 2 Floored Attic Spaces with pull-down access, and a Laundry Closet with space for storage add to the many conveniences -- Heat Pump updated and Water Heater replaced in 2023 - DON'T MISS the fantastic Workshop Building, mature Plantings, and Community Pavilion across the street -- Southport Way is just over a mile from the majestic Cape Fear River within the town's ''golf cart zone'' - Meticulously maintained by the original owner, this home is a rare find - reach out now to schedule your private showing!
Full Property Details
Full Property Details for 1110 Caney Ct
General
- Sold For: $399,000
- HOA FEE: $52/month
- HOA FEE FREQ.: Annually
- Taxes: $2,743 (2025)
- Status: Closed
- Type: Single Family
- Source: 2253
- MLS ID: 100549529
- Added to Site: 134 day(s) ago
Interior
- Number of Rooms: 6
- Interior Features: Master Downstairs, Walk-in Closet(s), Vaulted Ceiling(s), Tray Ceiling(s), High Ceilings, Entrance Foyer, Solid Surface, Ceiling Fan(s), Pantry, Blinds/Shades, Walk-In Closet(s), See Remarks61
- Appliances: Built-In Microwave, Refrigerator, Disposal, Electric Range
- Furnishings: Unfurnished
- Flooring: Carpet, Tile, Wood
Rooms
Bathrooms
- Total Bathrooms: 2
- Full Bathrooms: 2
Bedrooms
- Total Bedrooms: 3
- Primary Bedroom: Primary Living Area
Other Rooms
- Laundry: Dryer Hookup, Washer Hookup, Laundry Closet
Additional Information
- Shared Amenities: Maintenance Common Areas, Management, Park, Picnic Area, Street Lights, See Remarks
- Security/Safety: Smoke Detector(s)
Exterior
- Exterior Features: Irrigation System
- Porch/Patio/Deck: Covered, Enclosed, Patio, Porch
Parking
- Garage: Yes
- Attached garage: Yes
- Garage Spaces: 1
- Parking Features: Garage Faces Front, Golf Cart Parking, Concrete, Garage Door Opener, Off Street, On Site, Paved
Location
- County: Brunswick
- Subdivision: Southport Way
- Driving Directions: From the intersection of N. Howe St. (N.C. 211) and River Road (N.C. 87) in Southport, turn onto Robert Ruark Drive -- continue 0.2 mile and turn right on Maple Leaf Drive -- make the first right on Caney Court -- 1110 is on the right with sign in the front yard
School Information
- High School District: Brunswick County Schools
- Elementary School: Southport
- Middle School: South Brunswick
- High School: South Brunswick
Community
- Association: Yes
- Assoc. Name: Southwynde at Forest Oaks (a/k/a Southport Way)
Heating & Cooling
- Cooling Type: Heat Pump
- Heating Type: Heat Pump, Electric
Utilities
- Sewer: Municipal Sewer, Brunswick County Public Utilities
- Water: Public
- Utility Description: Sewer Connected, Water Connected
Structural Information
- Architectural Style: See Remarks62
- Structure Type: Wood Frame, Stick Built
- Construction: Vinyl Siding, Wood Frame
- Basement Desc.: None
- Roof: Shingle
- Entry Floor Number: 1
- Square Feet: 1,604
- Year Built: 2013
Additional Structures
- Other Structures: Workshop
Lot Features
- Lot Size (Acres): 0.28
- Lot Size (Sq. Ft.): 12,066
- Lot Dimensions: irregular
- Frontage: Maintained, City Street, State Road, Paved, Paved
- Lot Features: Level, See Remarks
- Zoning: PUD (Southport)
- Fencing (Description): Back Yard, Wood
Financial Considerations
- For Sale: Yes
- Price Per Sq. Ft.: $248.75
- Association Fee: $620
- Assoc Fee Freq.: Annually
- Assessment Amount: $367,500
- Tax Amount: $2,743.1
- Tax Year: 2025
- Terms: Cash, Conventional, FHA, VA Loan
Disclosures and Reports
- Special Conditions: Standard
- Legal Description: L-6 PH-II SOUTHPORT WAY PLAT 80/42
- Property ID: 221ng006
- Lot Number: 6
Listed by Coldwell Banker Sea Coast Advantage - SP, Ginger Harper Real Estate Group
Sold by Dalton Wade, Inc., Mark A. Chaisty
Get Pre-Approved Today
Schools
Schools serving 1110 Caney Ct
School District:Brunswick County Schools
| Name | Grades | Distance |
|---|---|---|
Southport Elementary 701 West 9th Street, Southport, NC 28461 | K-5 | 0.9 mi |
South Brunswick Middle 100 Cougar Road, Southport, NC 28461 | 6-8 | 5 mi |
South Brunswick High 280 Cougar Road, Southport, NC 28461 | 9-12 | 5 mi |
Disclaimer:
School attendance boundaries provided by ATTOM Data Solutions and are for reference only. Contact the school directly to verify enrollment eligibility.
Price & Sales History for 1110 Caney Ct
Date
Details
Price
Change
Source
4/22/2026
Sold
$399,000
—
MLS
Disclaimer: Historical sales information is derived from public records provided by the county offices. Information is not guaranteed and should be independently verified.

1110 Caney Court, Southport, NC 28461 (MLS# 100549529) is a Single Family property that was sold at $399,000 on April 22, 2026. Want to learn more about 1110 Caney Court? Do you have questions about finding other Single Family real estate for sale in Southport? You can browse all Southport real estate or contact a Coldwell Banker agent to request more information.