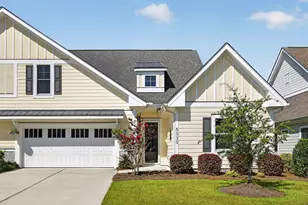
Full Property Details for 114 West 14th Street #Unit C
General
- Sold For: $480,000
- HOA FEE: $375/month
- HOA FEE FREQ.: Annually
- Taxes: $3,264 (2025)
- Status: Closed
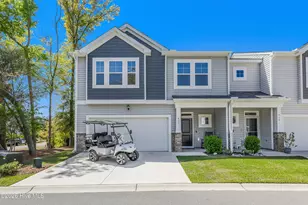
- Type: Townhouse
- Source: 2253
- MLS ID: 100576866
- Added to Site: 146 day(s) ago
Interior
- Number of Rooms: 7
- Interior Features: Master Downstairs, Walk-in Closet(s), High Ceilings, Entrance Foyer, Solid Surface, Kitchen Island, Ceiling Fan(s), Pantry, Walk-in Shower, Blinds/Shades, Gas Log, Walk-In Closet(s)
- Fireplace: Yes
- Number of Fireplaces: 1
- Fireplace(s): Gas Log
- Appliances: Electric Oven, Built-In Microwave, Washer, Refrigerator, Dryer, Disposal, Dishwasher
- Flooring: LVT/LVP, Tile
Rooms
- Total Bathrooms: 3
- Full Bathrooms: 2
- Half Bathrooms: 1
- Total Bedrooms: 3
- Primary Bedroom: Primary Living Area
Additional Information
- Shared Amenities: Maintenance Common Areas, Maintenance Grounds, Maintenance Structure, Management, Master Insure, Pest Control, Termite Bond
- Security/Safety: Smoke Detector(s)
Exterior
- Exterior Features: Irrigation System, DP50 Windows, End Unit
- Porch/Patio/Deck: Covered, Porch, Screened, Rear Porch
Parking
- Garage: Yes
- Attached garage: Yes
- Garage Spaces: 1
- Parking Features: Garage Faces Front, Attached, Garage Door Opener, Off Street, On Site, Paved, Garage
Location
- County: Brunswick
- Subdivision: Smithville Townes
- Driving Directions: N. Howe Street (211) to W. 14th St. Property on right.
School Information
- High School District: Brunswick County Schools
- Elementary School: Southport
- Middle School: South Brunswick
- High School: South Brunswick
Community
- Association: Yes
- Assoc. Name: LRES
Heating & Cooling
- Air Conditioning: Yes
- Cooling Type: Central Air, Zoned
- Heating Type: Propane, Fireplace(s), Electric, Heat Pump
Utilities
- Sewer: Municipal Sewer
- Water: Public
- Utility Description: Sewer Connected, Water Connected
Structural Information
- Structure Type: Townhouse, Wood Frame, Stick Built
- Construction: Fiber Cement, Wood Frame
- Roof: Architectural Shingle
- Windows: Storm Window(s), Thermal Windows
- Entry Floor Number: 1
- Square Feet: 2,095
- Year Built: 2022
Lot Features
- Lot Size (Acres): 0.08
- Lot Size (Sq. Ft.): 3,615
- Lot Dimensions: See recorded plat for lot dimension
- Frontage: City Street, State Road, Paved, Paved
- Zoning: SP-MF
- Fencing (Description): Full, Back Yard, Vinyl, Wood
Green Features
- Energy Efficient: Lighting, Thermostat, LED Lighting
Financial Considerations
- For Sale: Yes
- Price Per Sq. Ft.: $233.41
- Association Fee: $4,500
- Assoc Fee Freq.: Annually
- Assessment Amount: $413,950
- Tax Amount: $3,264.54
- Tax Year: 2025
- Terms: Cash, Conventional
Disclosures and Reports
- Special Conditions: Standard
- Legal Description: U-C B-Bldg-2 Ph-2 Smithville Townes Pl-139/83
- Property ID: 221ma048
Listed by Southport Realty, Inc., Pamela Hayes
Sold by Southport Realty, Inc., Lee Ann Walker