No photo available
$640,000
Property Description
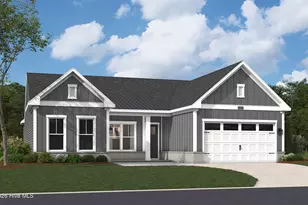
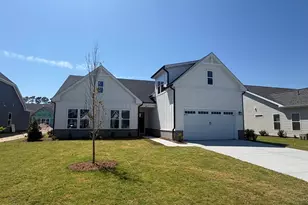
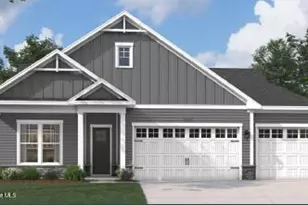
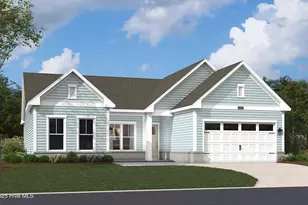
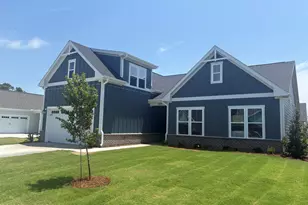
Recent PRICE Reduction! Move in early Spring, just in time for Summer fun!!!! Welcome to the Brandt - A Thoughtfully Designed Home Offering Main-Level Living and Exceptional Features This spacious 3-bedroom, 3-bath home spans 2,498 square feet and showcases a seamless blend of comfort and functionality. The open-concept layout is anchored by a warm fireplace, creating a cozy focal point for the main living area. A dedicated study provides the perfect space for remote work or quiet retreat. Enjoy outdoor living with a screened patio, & open patio, and a golf cart garage for added convenience. The built-in bench with cubbies offers practical storage and organization right off the entryway from the garage. Designed for ease and elegance, the Brandt delivers everything you need on one level. Don't miss your chance to own this beautifully appointed home with premium finishes and thoughtful details throughout. Come by for a tour today!
Full Property Details
Full Property Details for 2075 Rosin Dr #18
General
- Sold For: $640,000
- HOA FEE: $183/month
- HOA FEE FREQ.: Annually
- Taxes: (2026)
- Status: Closed
- Type: Patio Home
- Source: 2253
- MLS ID: 100541884
- Added to Site: 193 day(s) ago
Interior
- Number of Rooms: 7
- Interior Features: Master Downstairs, Walk-in Closet(s), Tray Ceiling(s), High Ceilings, Entrance Foyer, Mud Room, Solid Surface, Kitchen Island, Pantry, Walk-in Shower, Walk-In Closet(s)
- Appliances: Built-In Microwave, Built-In Electric Oven, Self Cleaning Oven, Disposal, Dishwasher, Convection Oven
- Furnishings: Unfurnished
- Flooring: LVT/LVP, Carpet, Tile
Rooms
Bathrooms
- Total Bathrooms: 3
- Full Bathrooms: 3
Bedrooms
- Total Bedrooms: 3
- Primary Bedroom: Primary Living Area
Other Rooms
- Laundry: Dryer Hookup, Washer Hookup, Laundry Room
Additional Information
- Shared Amenities: Maintenance Common Areas, Maintenance Grounds, Management, Sidewalks, Street Lights, Trail(s)
Exterior
- Exterior Features: Irrigation System, Cluster Mailboxes, DP50 Windows
- Porch/Patio/Deck: Open, Covered, Patio, Screened
Parking
- Garage: Yes
- Attached garage: Yes
- Garage Spaces: 2
- Parking Features: Garage Faces Front, Golf Cart Parking, Concrete, Garage Door Opener, Paved, Garage6, Golf Cart Garage
Location
- County: Brunswick
- Subdivision: Waters at Southport
- Driving Directions: Directions from Downtown Wilmington: Take US-17 S/US-421 N/US-76 W via the ramp toward US-74/NC-133. Use the right 2 lanes to take the US-17 S exit toward Brunswick County Beaches. Continue on US-17 S, then turn left onto NC-87 S. Turn left onto Rob Gandy Blvd, right onto E Leonard St, and left onto Stuart Ave. The model is located at 131 Stuart Ave to learn more information about this home.
School Information
- High School District: Brunswick County Schools
- Elementary School: Southport
- Middle School: South Brunswick
- High School: South Brunswick
Community
- Association: Yes
- Assoc. Name: Premier Management
Heating & Cooling
- Air Conditioning: Yes
- Cooling Type: Zoned, Heat Pump
- Heating Type: Heat Pump, Electric, Zoned
Utilities
- Sewer: Municipal Sewer, Brunswick County Public Utilities
- Water: Public
- Utility Description: Cable Available, Sewer Connected, Underground Utilities, Water Connected
Structural Information
- Architectural Style: Patio
- Structure Type: Wood Frame, Stick Built
- Construction: Brick Veneer, Fiber Cement, Wood Frame
- Basement Desc.: None
- Roof: Architectural Shingle, Metal
- Windows: Thermal Windows
- Entry Floor Number: 1
- Stories/Levels: 1
- Square Feet: 2,498
- Year Built: 2026
Lot Features
- Lot Size (Acres): 0.25
- Lot Size (Sq. Ft.): 10,708
- Lot Dimensions: See Plat
- Frontage: Maintained, Paved, Paved
- Lot Features: Open Lot
- Zoning: R10
- Fencing (Description): None
Green Features
- Building Certification: HERS Index Score
- Energy Efficient: Lighting, Thermostat, LED Lighting
Financial Considerations
- For Sale: Yes
- Price Per Sq. Ft.: $260
- Association Fee: $2,200
- Assoc Fee Freq.: Annually
- Tax Year: 2026
- Terms: Cash, Conventional, FHA, VA Loan
Disclosures and Reports
- Special Conditions: Standard
- Legal Description: L-18 WATERS AT SOUTHPORT PL-169/86
- Property ID: 238af018
- Lot Number: 18
Listed and Sold by SM North Carolina Brokerage LLC, Kathryn P. Willis
Get Pre-Approved Today
Schools
Schools serving 2075 Rosin Dr #18
School District:Brunswick County Schools
| Name | Grades | Distance |
|---|---|---|
Southport Elementary 701 West 9th Street, Southport, NC 28461 | K-5 | 1.1 mi |
South Brunswick Middle 100 Cougar Road, Southport, NC 28461 | 6-8 | 5.8 mi |
South Brunswick High 280 Cougar Road, Southport, NC 28461 | 9-12 | 5.8 mi |
Disclaimer:
School attendance boundaries provided by ATTOM Data Solutions and are for reference only. Contact the school directly to verify enrollment eligibility.
Price & Sales History for 2075 Rosin Dr #18
Date
Details
Price
Change
Source
4/28/2026
Sold
$640,000
—
MLS
Disclaimer: Historical sales information is derived from public records provided by the county offices. Information is not guaranteed and should be independently verified.

2075 Rosin Drive #18, Southport, NC 28461 (MLS# 100541884) is a Patio Home property that was sold at $640,000 on April 28, 2026. Want to learn more about 2075 Rosin Drive #18? Do you have questions about finding other Patio Home real estate for sale in Southport? You can browse all Southport real estate or contact a Coldwell Banker agent to request more information.