No photo available
$550,000
Property Description
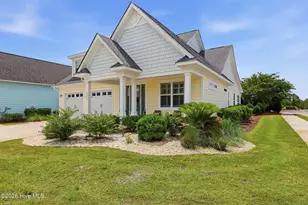
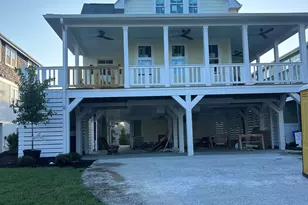
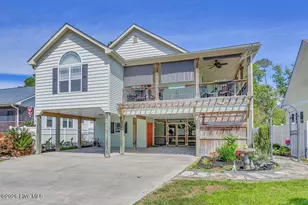
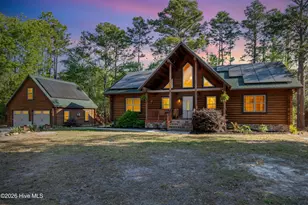
Tucked along the peaceful shores of Boiling Spring Lakes, this stunning lakefront home offers not only a beautiful residence but a DREAM GARAGE setup that's rarely found. With a bulkheaded shoreline and nearly an acre of land, this property provides plenty of privacy and room to enjoy the outdoors, whether you're hosting a lakeside cookout or simply savoring the view from your expansive back deck.The showstopper here is the massive 1,300+ sq. ft. garage-designed for anyone who needs serious space for cars, boats, motorcycles, or hobbies. With three separate sections and entrances from the front and both sides, it's as functional as it is impressive. Connected to the garage is a 330 sq. ft. bonus room complete with its own kitchen-perfect as a prep space for backyard barbecues, a workshop lounge, or a private retreat to relax after a day on the lake. Inside, the home is warm and welcoming, with beautiful wood floors and an open-concept design that flows effortlessly from the living and dining areas into a chef's kitchen that will delight any cook. The kitchen features granite countertops, a gas cooktop, a huge walk-in pantry, and plenty of workspace for entertaining or everyday living. The primary suite offers a serene escape, with direct access to the screened porch overlooking the water-ideal for quiet mornings or sunset views. Two additional bedrooms and a well-designed 2.5-bath layout ensure space for family and guests, while a mudroom and dedicated laundry area provide everyday convenience. The fortified roof (2024), house generator, crawlspace dehumidifier and ground covering add an extra sense of security The oversized deck offers space for dining, and entertaining, all set against the tranquil backdrop of the lake. From the thoughtful design to the unbeatable setting, this home delivers the best of lakefront living. Priced below the tax-assessed value, it's an exceptional opportunity to own a waterfront retreat with room for all your passion
Full Property Details
Full Property Details for 241 Ash Rd
General
- Sold For: $550,000
- Taxes: $3,565 (2024)
- Status: Closed
- Type: Single Family
- Source: 2253
- MLS ID: 100538127
- Added to Site: 216 day(s) ago
Interior
- Number of Rooms: 7
- Interior Features: Master Downstairs, Walk-in Closet(s), Mud Room, Solid Surface, Kitchen Island, Ceiling Fan(s), Pantry, Blinds/Shades, Walk-In Closet(s)
- Fireplace(s): None
- Appliances: Trash Compactor, Gas Cooktop, Built-In Microwave, Built-In Electric Oven, Washer, Refrigerator, Dryer, Disposal, Dishwasher
- Furnishings: Unfurnished
- Flooring: Tile, Wood
Rooms
Bathrooms
- Total Bathrooms: 3
- Full Bathrooms: 2
- Half Bathrooms: 1
Bedrooms
- Total Bedrooms: 3
- Primary Bedroom: Primary Living Area
Other Rooms
- Laundry: Laundry Room
Additional Information
- Security/Safety: Smoke Detector(s)
Exterior
- Exterior Features: Irrigation System
- Porch/Patio/Deck: Open, Covered, Deck, Enclosed, Porch
Parking
- Garage: Yes
- Attached garage: Yes
- Garage Spaces: 3
- Parking Features: Workshop in Garage, Garage Faces Side, Garage Faces Front, Golf Cart Parking, Attached, Additional Parking, Concrete, On Site
Location
- County: Brunswick
- Subdivision: Boiling Spring Lakes
- Driving Directions: From 87, turn onto E Boiling Springs road. Follow the detour and get back onto E Boiling Springs. Continue and turn left on Ash Rd. Home is on the left.
School Information
- High School District: Brunswick County Schools
- Elementary School: Bolivia
- Middle School: South Brunswick
- High School: South Brunswick
Heating & Cooling
- Air Conditioning: Yes
- Cooling Type: Central Air
- Heating Type: Electric, Heat Pump
Utilities
- Sewer: Septic Tank
- Water: Public, Well
- Utility Description: Water Connected
Structural Information
- Structure Type: Wood Frame
- Construction: Vinyl Siding
- Basement Desc.: None
- Roof: Shingle
- Stories/Levels: 1
- Square Feet: 1,742
- Year Built: 1996
Additional Structures
- Other Structures: Second Garage, Storage, Workshop
Lot Features
- Lot Size (Acres): 0.96
- Lot Size (Sq. Ft.): 42,035
- Lot Dimensions: 140 x 290 x 146 x 295
- Frontage: Maintained, City Street, State Road, Paved, Paved
- Lot Features: Interior Lot, Level, See Remarks, Bulkhead, Water Access Comm
- Zoning: Bs-R-1
- Fencing (Description): None
Water Features
- Water Front: Yes
- Water Front Desc.: Bulkhead, Water Access Comm
Financial Considerations
- For Sale: Yes
- Price Per Sq. Ft.: $264.96
- Assessment Amount: $595,060
- Tax Amount: $3,565.72
- Tax Year: 2024
- Terms: Cash, Conventional
Disclosures and Reports
- Special Conditions: Standard
- Legal Description: L-19 & 20 B-G S-1 BSL plat 6/158
- Property ID: 142ja039
- Lot Number: 19 & 20
Listed by RE/MAX Southern Coast, Donna E Findlay and RE/MAX Southern Coast, Robert Carroll
Sold by Neville Realty LLC, Brett Neville
Get Pre-Approved Today
Schools
Schools serving 241 Ash Rd
School District:Brunswick County Schools
| Name | Grades | Distance |
|---|---|---|
Bolivia Elementary 4036 Business Hwy 17-E, Bolivia, NC 28422 | PK-5 | 5.7 mi |
South Brunswick Middle 100 Cougar Road, Southport, NC 28461 | 6-8 | 3 mi |
South Brunswick High 280 Cougar Road, Southport, NC 28461 | 9-12 | 3 mi |
Disclaimer:
School attendance boundaries provided by ATTOM Data Solutions and are for reference only. Contact the school directly to verify enrollment eligibility.
Price & Sales History for 241 Ash Rd
Date
Details
Price
Change
Source
1/16/2026
Sold
$550,000
—
MLS
Disclaimer: Historical sales information is derived from public records provided by the county offices. Information is not guaranteed and should be independently verified.

241 Ash Road, Southport, NC 28461 (MLS# 100538127) is a Single Family property that was sold at $550,000 on January 16, 2026. Want to learn more about 241 Ash Road? Do you have questions about finding other Single Family real estate for sale in Southport? You can browse all Southport real estate or contact a Coldwell Banker agent to request more information.