This is a carousel with tiles that activate property listing cards. Use the previous and next buttons to navigate.
1/1
$715,000
This is a carousel with tiles that activate property listing cards. Use the previous and next buttons to navigate.
1/1
Property Description
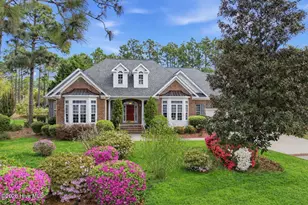
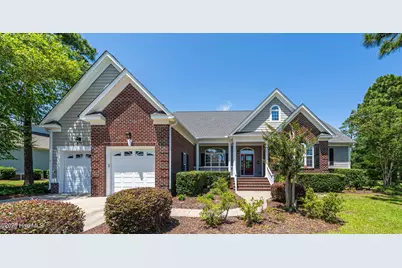
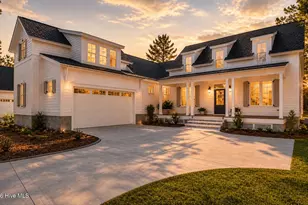
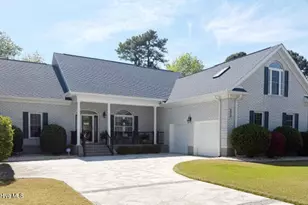
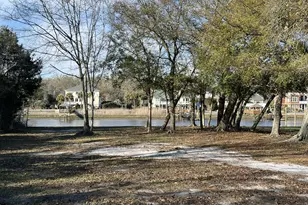
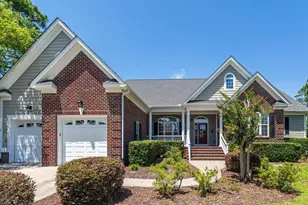
This beautiful custom built home boasts an attractive curb appeal that exudes timeless charm and character. The excellent location puts you just minutes away from the full-scale St. James marina, waterway park a 10-acre outdoor area located on the Intracoastal waterway, and minutes away from The Grove entrance. Brick pillars frame the entrance to a stamped concrete driveway, setting a warm and welcoming tone. The exterior showcases a harmonious blend of multiple rooflines (new roof installed 2024), elegant brickwork, and durable cement composite siding. A rocking chair front porch, accented by graceful arched transom windows, invites you to relax. Spanning over 3,500 heated square feet, the residence offers three spacious bedrooms and three and a half bathrooms, making it the perfect blend of comfort and sophistication. The entryway is a showcase of elegant and thoughtful design, featuring gorgeous hardwood flooring. Crown molding and custom wainscoted columns frame the formal dining room, which is further distinguished by an octagon-shaped tray ceiling and a striking wood inlay border that adds intricate detail to the floor. The space flows seamlessly into the great room, where a vaulted ceiling and a cozy gas fireplace create a warm and inviting ambiance. Custom recessed built-ins add both functionality and charm, while natural light warms the room through atrium doors crowned with a graceful half-moon transom window. These doors lead to a tiled sunroom with skylights, offering peaceful views of the beautifully landscaped backyard, complete with a paver patio for outdoor relaxation and entertaining. The spacious kitchen features wood cabinetry, stainless steel appliances, black granite counters, a built-in wine rack, and a tumbled stone backsplash. Bar-height seating at the peninsula opens to the breakfast nook, which boasts a vaulted ceiling, custom wainscoting, and picturesque backyard views. The owner's suite is tucked away for maximum privacy and features a
Full Property Details
Full Property Details for 2472 St James Dr
General
- Sold For: $715,000
- HOA FEE: $100/month
- HOA FEE FREQ.: Annually
- Taxes: $2,712 (2024)
- Status: Closed
- Type: Single Family
- Source: 2253
- MLS ID: 100480816
- Added to Site: 525 day(s) ago
Interior
- Number of Rooms: 11
- Interior Features: Master Downstairs, Walk-in Closet(s), Vaulted Ceiling(s), Tray Ceiling(s), High Ceilings, Bookcases, Ceiling Fan(s), Walk-in Shower, Walk-In Closet(s)
- Appliances: Vented Exhaust Fan, Electric Cooktop, Built-In Microwave, Washer, Refrigerator, Dryer, Dishwasher
- Flooring: Carpet, Tile, Wood
Rooms
Bathrooms
- Total Bathrooms: 4
- Full Bathrooms: 3
- Half Bathrooms: 1
Bedrooms
- Total Bedrooms: 4
- Primary Bedroom: Primary Living Area
Other Rooms
- Laundry: Laundry Room
Additional Information
- Shared Amenities: Basketball Court, Beach Access, Clubhouse, Community Pool, Dog Park, Exercise Course, Fitness Center, Gated, Golf Course, Indoor Pool, Maintenance Common Areas, Maintenance Roads, Marina, Park, Pickleball, Picnic Area, Playground, Restaurant, Security, Sidewalks, Street Lights, Tennis Court(s)
Exterior
- Exterior Features: Irrigation System
- Porch/Patio/Deck: Covered, Patio, Porch
Parking
- Garage: Yes
- Attached garage: Yes
- Garage Spaces: 2
- Parking Features: Concrete, Off Street, On Site
Location
- County: Brunswick
- Subdivision: St James
- Driving Directions: From Main Gate take St James Dr passed the Marina home is om right
School Information
- Elementary School: Virginia Williamson
- Middle School: South Brunswick
- High School: South Brunswick
Community
- Association: Yes
- Assoc. Name: St James POA
Heating & Cooling
- Air Conditioning: Yes
- Cooling Type: Central Air
- Heating Type: Propane, Electric, Heat Pump
Utilities
- Sewer: Municipal Sewer
- Water: Public
- Utility Description: Sewer Available, Water Available
Structural Information
- Structure Type: Wood Frame, Stick Built
- Construction: Brick, Fiber Cement, Wood Frame
- Basement Desc.: None
- Roof: Shingle
- Stories/Levels: 2
- Square Feet: 3,518
- Year Built: 2005
Lot Features
- Lot Size (Acres): 0.36
- Lot Size (Sq. Ft.): 15,638
- Lot Dimensions: 111 x 173 x 68 x 186
- Frontage: Private Road, Maintained, Paved, Paved
- Zoning: Sj-Epud
- Fencing (Description): None
Financial Considerations
- For Sale: Yes
- Price Per Sq. Ft.: $212.91
- Association Fee: $1,200
- Assoc Fee Freq.: Annually
- Assessment Amount: $675,170
- Tax Amount: $2,712.65
- Tax Year: 2024
- Terms: Cash, Conventional
Disclosures and Reports
- Special Conditions: Standard
- Legal Description: L-68 S-12 Pl-1 St James Plant. Pl-20/291
- Property ID: 235cd068
Listed by Discover NC Homes, Nolan K Formalarie
Sold by St James Properties LLC, David E Nieves
Get Pre-Approved Today
Schools
Schools serving 2472 St James Dr
School District:Brunswick County Schools
| Name | Grades | Distance |
|---|---|---|
Virginia Williamson Elementary 1020 Zion Hill Road Southeast, Bolivia, NC 28422 | K-5 | 7.4 mi |
South Brunswick Middle 100 Cougar Road, Southport, NC 28461 | 6-8 | 7.1 mi |
South Brunswick High 280 Cougar Road, Southport, NC 28461 | 9-12 | 7.4 mi |
Disclaimer:
School attendance boundaries provided by ATTOM Data Solutions and are for reference only. Contact the school directly to verify enrollment eligibility.
Price & Sales History for 2472 St James Dr
Date
Details
Price
Change
Source
2/09/2026
Sold
$715,000
—
MLS
Disclaimer: Historical sales information is derived from public records provided by the county offices. Information is not guaranteed and should be independently verified.

2472 St James Drive, Southport, NC 28461 (MLS# 100480816) is a Single Family property that was sold at $715,000 on February 09, 2026. Want to learn more about 2472 St James Drive? Do you have questions about finding other Single Family real estate for sale in Southport? You can browse all Southport real estate or contact a Coldwell Banker agent to request more information.