This is a carousel with tiles that activate property listing cards. Use the previous and next buttons to navigate.
1/1
$855,000
This is a carousel with tiles that activate property listing cards. Use the previous and next buttons to navigate.
1/1
Property Description
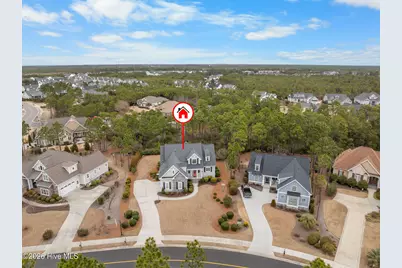
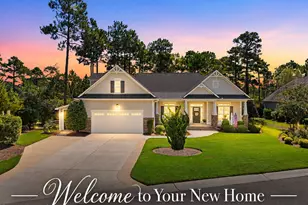
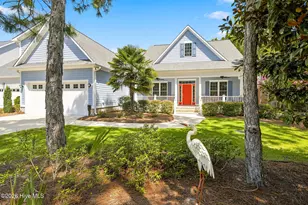
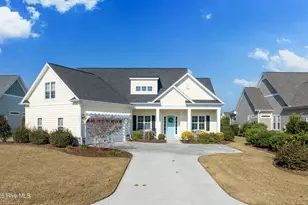
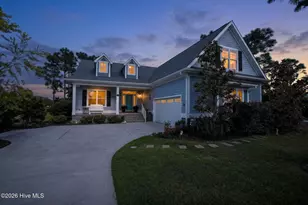
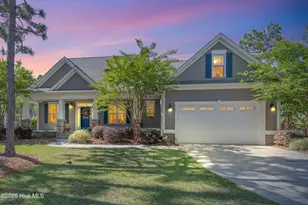
This custom built 4 bedroom, 3-and-1/2-bathroom home in The Reserve of St. James Plantation has been thoughtfully upgraded with stylish, high-end updates that elevate an already exceptional floor plan. With 3,100 square feet, stacked stone accents, and a side-load garage, the curb appeal is fresh and attractive but the quality updating inside is what truly sets this home apart. An inviting front porch leads into the dramatic two-story foyer, where hardwood flooring, custom wainscoting, and an elegant chandelier set the tone for this stunning interior. The formal dining room perfect for large family/friend gatherings is framed by detailed millwork and classic architectural lines. The great room is open and centrally located to the kitchen, dining, and sunroom. This special space features soaring ceilings, a gas fireplace, and custom built-ins cabinetry. The well designed, newly renovated kitchen boasts quartz counters, quality wood box soft close dovetailed cabinetry, and spacious center island, complemented by a stylish backsplash and upgraded gold hardware throughout. Updated lighting adds warmth and dimension, giving this entire space an uplifted, designer feel. Stainless appliances, a custom hood, generous breakfast nook, large pantry, and island seating make this kitchen both functional and visually striking. Enjoy the private backyard from the amazing heated and cooled sunroom. The back of this home is privately situated overlooking a St James POA piece of property which means there will not be a home built directly behind the backyard. The sunroom showcases a cathedral ceiling with beadboard detail, tiled floor, expansive windows, and views of the private backyard. With direct access to the covered and open deck areas, this space is ideal for enjoying the quiet natural setting behind the home. The bottom level owner's suite is an impressive size at 14X22 ft. and is complemented by crown molding and has two walk-in closets. The primary bath has been completely refreshed, featuring a new quartz-topped vanity and a beautifully retiled walk-in shower that delivers a clean, modern aesthetic. Take the updated wooden stairs to a wood floored catwalk overlooking the foyer and great room below which leads to two guest bedrooms. For privacy, these bedrooms are on opposite ends and are serviced by a nicely appointed guest bathroom where the vanity is separate from the toilet and shower room. The upstairs bonus/flex area has undergone a significant transformation changing this space into a suite area much like an "in-law suite" perfect for multigenerational living. As you enter there is a 14X14 ft. flex area which a new en-suite full bathroom has been added with a gorgeous walk-in shower. A custom bump-out has also been added, creating a dedicated office or flex workspace within the bonus suite, making it ideal again for guests or extended stays. Take a few steps down into the oversized bonus room which now gives you all the space you could possibly desire. Additional improvements include numerous updated light fixtures throughout the home, further enhancing its polished, move-in-ready appeal. There is no lack of storage with 2 walk-in attic spaces and the side load garage. Located near the Seaside entrance, Woodlands Park trails and amphitheater, and Seaside amenity center, this refreshed Reserve home offers a rare opportunity to own a renovated, thoughtfully upgraded property in one of St. James Plantation's most desirable neighborhoods.
Full Property Details
Full Property Details for 2850 Ellington Pl
General
- Sold For: $855,000
- HOA FEE: $115/month
- HOA FEE FREQ.: Annually
- Taxes: $2,982 (2025)
- Status: Closed
- Type: Single Family
- Source: 2253
- MLS ID: 100556154
- Added to Site: 145 day(s) ago
Interior
- Number of Rooms: 9
- Interior Features: Master Downstairs, Walk-in Closet(s), Vaulted Ceiling(s), High Ceilings, Bookcases, Kitchen Island, Ceiling Fan(s), Pantry, Walk-in Shower, Wet Bar, Blinds/Shades, Walk-In Closet(s)
- Fireplace: Yes
- Number of Fireplaces: 1
- Appliances: Mini Refrigerator, Gas Oven, Refrigerator, Dishwasher
- Flooring: LVT/LVP, Carpet, Tile, Wood
Rooms
Bathrooms
- Total Bathrooms: 4
- Full Bathrooms: 3
- Half Bathrooms: 1
Bedrooms
- Total Bedrooms: 4
- Primary Bedroom: Primary Living Area
Other Rooms
- Laundry: Laundry Room
Additional Information
- Shared Amenities: Basketball Court, Beach Access, Clubhouse, Community Pool, Dog Park, Fitness Center, Gated, Golf Course, Indoor Pool, Maintenance Common Areas, Maintenance Roads, Marina, Park, Pickleball, Picnic Area, Playground, Restaurant, Security, Sidewalks, Street Lights, Tennis Court(s)
- Security/Safety: Smoke Detector(s)
Exterior
- Exterior Features: Irrigation System
- Porch/Patio/Deck: Covered, Deck, Porch
Parking
- Garage: Yes
- Attached garage: Yes
- Garage Spaces: 2
- Parking Features: Concrete, Off Street
Location
- County: Brunswick
- Subdivision: St James
- Driving Directions: St James Seaside gate off Middleton Blvd, proceed to roundabout, Right on Pine Forest, Left on Ellington, home is 2nd on left.
School Information
- High School District: Brunswick County Schools
- Elementary School: Virginia Williamson
- Middle School: South Brunswick
- High School: South Brunswick
Community
- Association: Yes
- Assoc. Name: St James Plantation POA
Heating & Cooling
- Air Conditioning: Yes
- Cooling Type: Central Air
- Heating Type: Electric, Heat Pump
Utilities
- Sewer: Municipal Sewer
- Water: Public
- Utility Description: Sewer Available, Water Available
Structural Information
- Structure Type: Stick Built
- Construction: Composition, Block, Stone
- Basement Desc.: None
- Roof: Shingle
- Windows: Skylight(s)
- Entry Floor Number: 1
- Square Feet: 3,100
- Year Built: 2013
Lot Features
- Lot Size (Acres): 0.36
- Lot Size (Sq. Ft.): 15,682
- Lot Dimensions: 75 x 159 x 115 x 184
- Frontage: Private Road, Maintained, Paved, Paved
- Zoning: Sj-Epud
- Fencing (Description): None
Financial Considerations
- For Sale: Yes
- Price Per Sq. Ft.: $290
- Association Fee: $1,380
- Assoc Fee Freq.: Annually
- Assessment Amount: $742,200
- Tax Amount: $2,982.11
- Tax Year: 2025
- Terms: Cash, Conventional
Disclosures and Reports
- Special Conditions: Standard
- Legal Description: L-14 Reserve Ellington @ST James PL 33/434
- Property ID: 219kd014
Listed by Discover NC Homes, Nolan K Formalarie
Sold by Discover NC Homes, Kate E Cole-Ienna

Get Pre-Approved Today
Schools
Schools serving 2850 Ellington Pl
School District:Brunswick County Schools
| Name | Grades | Distance |
|---|---|---|
Virginia Williamson Elementary 1020 Zion Hill Road Southeast, Bolivia, NC 28422 | K-5 | 6.9 mi |
South Brunswick Middle 100 Cougar Road, Southport, NC 28461 | 6-8 | 6.3 mi |
South Brunswick High 280 Cougar Road, Southport, NC 28461 | 9-12 | 6.5 mi |
Disclaimer:
School attendance boundaries provided by ATTOM Data Solutions and are for reference only. Contact the school directly to verify enrollment eligibility.
Price & Sales History for 2850 Ellington Pl
Date
Details
Price
Change
Source
8/17/2026
Sold
$855,000
-4.89%
MLS
5/14/2026
Price Reduced
$899,000
-2.81%
MLS
3/30/2026
Listed
$925,000
—
MLS
Disclaimer: Historical sales information is derived from public records provided by the county offices. Information is not guaranteed and should be independently verified.
2850 Ellington Place, Southport, NC 28461 (MLS# 100556154) is a Single Family property that was sold at $855,000 on August 17, 2026. Want to learn more about 2850 Ellington Place? Do you have questions about finding other Single Family real estate for sale in Southport? You can browse all Southport real estate or contact a Coldwell Banker agent to request more information.