No photo available
$565,000
Property Description
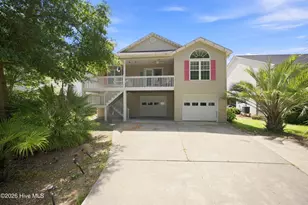
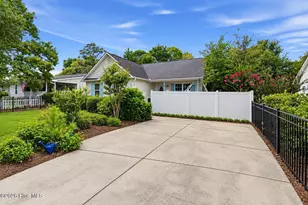
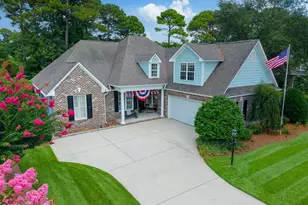
Beautiful 4-bedroom, 3-bath home nestled in the amenity-rich, gated community of St. James Plantation. This beautifully maintained residence offers timeless curb appeal with manicured landscaping, mature trees, and a pocket park directly in front of the home. Inside, you'll find a spacious layout with room to live. Upon entering, you are greeted with a spacious room and two-sided fireplace that include crown molding, tray ceilings, and decorative columns. The open dining room sets the stage for memorable gatherings, while the recently updated kitchen showcases Quartz countertops, a 5-burner gourmet gas cooktop, stainless appliances including a combo microwave and self-cleaning oven, crisp white cabinetry, and abundant storage. Natural light pours into the cheerful breakfast nook overlooking the landscaped backyard. A sunroom with beadboard ceiling and walls of windows opens to the back deck-ideal for al fresco dining or quiet mornings surrounded by nature. The primary suite offers deck access, light-filled bathroomand a large walk-in closet. A finished room over the garage serves as a private fourth bedroom with full bath. On an oversized lot, this Certified Wildlife Habitat features a charming English garden attracting butterflies and bluebirds. The built-in gas line provides effortless grilling, and the oversized garage offers extra storage. As an extra bonus, the encapsulated crawlspace provides worry free maintainence. Enjoy St. James' world-class amenities: four golf clubhouses, 81 holes of golf, tennis, pickleball, indoor and outdoor pools, fitness centers, marina, and the private Oak Island Beach Club.
Full Property Details
Full Property Details for 2856 Trailwood Dr SE
General
- Sold For: $565,000
- HOA FEE: $100/month
- HOA FEE FREQ.: Annually
- Taxes: (2025)
- Status: Closed
- Type: Single Family
- Source: 2253
- MLS ID: 100553466
- Added to Site: 110 day(s) ago
Interior
- Number of Rooms: 8
- Interior Features: Master Downstairs, Walk-in Closet(s), Vaulted Ceiling(s), Tray Ceiling(s), High Ceilings, Entrance Foyer, Solid Surface, Kitchen Island, Ceiling Fan(s), Pantry, Walk-in Shower, Blinds/Shades, Gas Log, Walk-In Closet(s)
- Fireplace: Yes
- Fireplace(s): Gas Log
- Appliances: Gas Cooktop, Electric Oven, Built-In Microwave, Built-In Electric Oven, Washer, Refrigerator, Dryer, Dishwasher, Continuous Cleaning Oven
- Furnishings: Negotiable
- Flooring: Carpet, Tile, Wood
Rooms
Bathrooms
- Total Bathrooms: 3
- Full Bathrooms: 3
Bedrooms
- Total Bedrooms: 4
- Primary Bedroom: Primary Living Area
Other Rooms
- Laundry: Dryer Hookup, Washer Hookup, Laundry Room
Additional Information
- Shared Amenities: Beach Access, Beach Rights, Gated, Jogging Path, Maintenance Common Areas, Maintenance Roads, Marina, Park, Trail(s)
- Security/Safety: Smoke Detector(s)
Exterior
- Exterior Features: Irrigation System
- Porch/Patio/Deck: Deck
Parking
- Garage: Yes
- Attached garage: Yes
- Garage Spaces: 2
- Parking Features: Garage Faces Side, Concrete, Off Street, On Site
Location
- County: Brunswick
- Subdivision: St James
- Driving Directions: Main gate to St James dr to right on Trailwood Dr.
School Information
- High School District: Brunswick County Schools
- Elementary School: Virginia Williamson
- Middle School: South Brunswick
- High School: South Brunswick
Community
- Association: Yes
- Assoc. Name: ST James POA
Heating & Cooling
- Air Conditioning: Yes
- Cooling Type: Central Air, Heat Pump
- Heating Type: Propane, Heat Pump, Fireplace(s), Electric
Utilities
- Sewer: County Sewer
- Water: County Water
- Utility Description: Sewer Connected, Water Connected
Structural Information
- Structure Type: Wood Frame, Stick Built
- Construction: Fiber Cement, Wood Frame
- Basement Desc.: None
- Roof: Architectural Shingle
- Entry Floor Number: 1
- Square Feet: 2,790
- Year Built: 1997
Lot Features
- Lot Size (Acres): 0.34
- Lot Size (Sq. Ft.): 14,810
- Lot Dimensions: 83 x 162 x 109 x 152
- Frontage: Maintained, Paved, Paved
- Zoning: Sj-Epud
- Fencing (Description): None
Financial Considerations
- For Sale: Yes
- Price Per Sq. Ft.: $206.09
- Association Fee: $1,200
- Assoc Fee Freq.: Annually
- Assessment Amount: $565,710
- Tax Year: 2025
- Terms: Cash, Conventional
Disclosures and Reports
- Special Conditions: Standard
- Legal Description: L-13 S-9 PLAT 3 ST JAMES PLANT PLAT 18/409
- Property ID: 235ca013
Listed by St James Properties LLC, Hoke Flynt
Sold by St James Properties LLC, Diane D Mitchell
Get Pre-Approved Today
Schools
Schools serving 2856 Trailwood Dr SE
School District:Brunswick County Schools
| Name | Grades | Distance |
|---|---|---|
Virginia Williamson Elementary 1020 Zion Hill Road Southeast, Bolivia, NC 28422 | K-5 | 7.7 mi |
South Brunswick Middle 100 Cougar Road, Southport, NC 28461 | 6-8 | 6.8 mi |
South Brunswick High 280 Cougar Road, Southport, NC 28461 | 9-12 | 7 mi |
Disclaimer:
School attendance boundaries provided by ATTOM Data Solutions and are for reference only. Contact the school directly to verify enrollment eligibility.
Price & Sales History for 2856 Trailwood Dr SE
Date
Details
Price
Change
Source
5/08/2026
Sold
$565,000
—
MLS
Disclaimer: Historical sales information is derived from public records provided by the county offices. Information is not guaranteed and should be independently verified.

2856 Trailwood Drive SE, Southport, NC 28461 (MLS# 100553466) is a Single Family property that was sold at $565,000 on May 08, 2026. Want to learn more about 2856 Trailwood Drive SE? Do you have questions about finding other Single Family real estate for sale in Southport? You can browse all Southport real estate or contact a Coldwell Banker agent to request more information.