No photo available
$570,000
Property Description
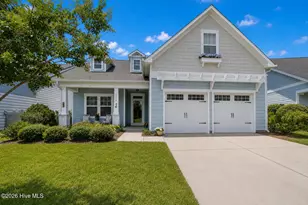
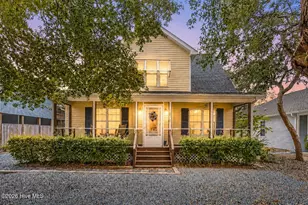
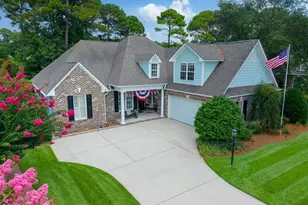
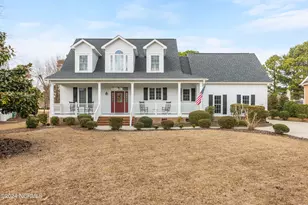
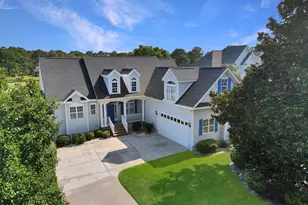
This custom built all brick home sits at the end of a private cul-de-sac in St. James Plantation. Follow the driveway as it winds through a beautifully landscaped front yard, leading to a welcoming courtyard entry garage. The inviting front porch, framed by meticulously designed paver steps, sets the stage for the home's stunning custom-designed front door created by artist Nancy Gong out of NY. Spanning 2,604 square feet, this thoughtfully crafted residence boasts three spacious bedrooms, a bonus/flex room, and three full bathrooms, offering both comfort and elegance. The home has many upgrades and has been meticulously maintained with a new roof installed in 2019, heating/cooling units replaced, ADA accessible doorways, and casement Marvin brand windows. The popular split-bedroom floor plan is designed for maximum privacy. A spacious formal dining room sets the stage for family/friend gatherings with distinctive built-in cabinetry. The breakfast area seamlessly connects to the cozy great room and includes easy access to the 3-season room and backyard. The 3-season room easily converts into an open air screened in porch perfect for enjoying the mild Carolina weather. Step outside onto a large maintenance free back deck overlooking beautiful pond views and a serene shaded backyard. The great room is complete with a gas fireplace, central speaker system, and custom built-in cabinetry. The kitchen is equipped with a gas cooktop, peninsula with a prep sink, under cabinet lighting, tile backsplash, and built-in pantry storage. There is an abundance of pull out drawer space to fulfill your kitchen storage needs. The secluded owner's suite is a private retreat, offering tranquil backyard views and a spacious walk-in closet. The ensuite bathroom is elegantly designed, featuring dual separate sink vanities, a Jacuzzi soaking tub, and a walk-in shower, for a spa-like experience. Two guest bedrooms share a well-appointed bathroom with a dual-sink
Full Property Details
Full Property Details for 2945 Moorings Way SE
General
- Sold For: $570,000
- HOA FEE: $93/month
- HOA FEE FREQ.: Annually
- Taxes: $2,239 (2024)
- Status: Closed
- Type: Single Family
- Source: 2253
- MLS ID: 100516292
- Added to Site: 336 day(s) ago
Interior
- Number of Rooms: 8
- Interior Features: Master Downstairs, Walk-in Closet(s), High Ceilings, Entrance Foyer, Solid Surface, Ceiling Fan(s), Walk-in Shower, Blinds/Shades, Walk-In Closet(s)
- Appliances: Gas Cooktop, Electric Oven, Built-In Microwave, Washer, Refrigerator, Dryer, Dishwasher
- Flooring: Carpet, Laminate, Tile
Rooms
Bathrooms
- Total Bathrooms: 3
- Full Bathrooms: 3
Bedrooms
- Total Bedrooms: 3
- Primary Bedroom: Primary Living Area
Other Rooms
- Laundry: Laundry Room
Additional Information
- Shared Amenities: Basketball Court, Beach Access, Clubhouse, Community Pool, Dog Park, Fitness Center, Gated, Golf Course, Indoor Pool, Jogging Path, Maintenance Common Areas, Maintenance Roads, Marina, Park, Pickleball, Picnic Area, Playground, Restaurant, Security, Sidewalks, Street Lights, Tennis Court(s)
- Security/Safety: Security Lights
Exterior
- Exterior Features: Irrigation System
- Porch/Patio/Deck: Covered, Deck, Porch, Screened
Parking
- Garage: Yes
- Attached garage: Yes
- Garage Spaces: 2
- Parking Features: Secured, Concrete, Lighted, Off Street, On Site, Paved
Location
- County: Brunswick
- Subdivision: St James
- Driving Directions: Turn right onto NC-906 Slight left onto Maxwell Dr Continue onto St James Dr SE Turn left onto Moorings Way SE The destination will be on the right
School Information
- High School District: Brunswick County Schools
- Elementary School: Southport
- Middle School: South Brunswick
- High School: South Brunswick
Community
- Association: Yes
- Assoc. Name: St James Plantation POA
Heating & Cooling
- Air Conditioning: Yes
- Cooling Type: Central Air
- Heating Type: Electric, Heat Pump
Utilities
- Sewer: Municipal Sewer
- Water: Public
- Utility Description: Sewer Available, Water Available
Structural Information
- Structure Type: Wood Frame
- Construction: Brick
- Basement Desc.: None
- Roof: Shingle
- Stories/Levels: 2
- Square Feet: 2,604
- Year Built: 2002
Lot Features
- Lot Size (Acres): 0.33
- Lot Size (Sq. Ft.): 14,157
- Lot Dimensions: 50 x 25 x 150 x 80 x 188
- Frontage: Private Road, Maintained, Paved, Paved
- Lot Features: Cul-De-Sac
- Zoning: Sj-Epud
- Fencing (Description): None
Financial Considerations
- For Sale: Yes
- Price Per Sq. Ft.: $230.03
- Association Fee: $1,120
- Assoc Fee Freq.: Annually
- Assessment Amount: $557,370
- Tax Amount: $2,239.09
- Tax Year: 2024
- Terms: Cash, Conventional, VA Loan
Disclosures and Reports
- Special Conditions: Standard
- Legal Description: L-89 S-11 Ph-3 Plat 5 St James Pl-22/290
- Property ID: 235df015
Listed by Discover NC Homes, Nolan K Formalarie
Sold by eXp Realty, Aspyre Realty Group
Get Pre-Approved Today
Schools
Schools serving 2945 Moorings Way SE
School District:Brunswick County Schools
| Name | Grades | Distance |
|---|---|---|
Virginia Williamson Elementary 1020 Zion Hill Road Southeast, Bolivia, NC 28422 | K-5 | 8.1 mi |
South Brunswick Middle 100 Cougar Road, Southport, NC 28461 | 6-8 | 6.6 mi |
South Brunswick High 280 Cougar Road, Southport, NC 28461 | 9-12 | 6.8 mi |
Disclaimer:
School attendance boundaries provided by ATTOM Data Solutions and are for reference only. Contact the school directly to verify enrollment eligibility.
Price & Sales History for 2945 Moorings Way SE
Date
Details
Price
Change
Source
3/06/2026
Sold
$570,000
—
MLS
Disclaimer: Historical sales information is derived from public records provided by the county offices. Information is not guaranteed and should be independently verified.

2945 Moorings Way SE, Southport, NC 28461 (MLS# 100516292) is a Single Family property that was sold at $570,000 on March 06, 2026. Want to learn more about 2945 Moorings Way SE? Do you have questions about finding other Single Family real estate for sale in Southport? You can browse all Southport real estate or contact a Coldwell Banker agent to request more information.