No photo available
$775,000
Property Description
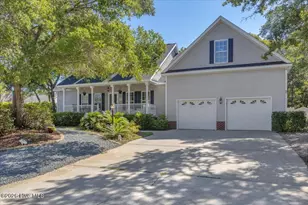
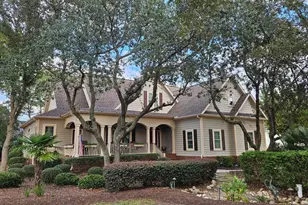
This stunning modern Low Country-style home is perfectly maintained and gently used, beautifully situated on the 12th green of the Members Club golf course in prestigious St. James Plantation. The pristine 4-bedroom, 3-full-bath residence offers sweeping golf and nature views, exceptional privacy, and numerous custom upgrades throughout. An expansive rocking-chair front porch welcomes you into an open-concept living space highlighted by hardwood floors, tray ceilings in the living and dining areas, elegant two-piece crown molding, and custom built-in cabinetry surrounding the fireplace. An enclosed room within the open living area features extended wainscoting and offers exceptional flexibility-ideal for a study, formal dining room, sitting room, or additional bedroom. The entire downstairs has been refreshed with new carpet and fresh paint, enhancing the home's move-in-ready appeal. The spacious kitchen is perfect for entertaining, featuring a large island, granite countertops, stainless steel appliances, a new gas cooktop with double oven, and a bright breakfast nook. Three-paneled telescoping sliders open to the screened porch, where you can enjoy spectacular views of the 12th hole. The owner's suite is privately located on one side of the home and features a spacious bedroom with a tray ceiling, serene golf course views, and direct access to the screened porch. The en-suite bath includes separate his-and-hers vanities, a large soaking tub, a barrier-free tiled shower with a built-in bench, and an oversized walk-in closet. Two additional bedrooms and a full bath complete the main level. Upstairs, a large bonus room-ideal as a bedroom, game room, or hobby space-includes a full bath and recessed lighting, making it perfect for guests or grandchildren. Additional features include a new water heater, laundry room sink, full walk-in attic storage, enclosed garage storage area, and Craftsman-style door headers throughout.
Full Property Details
Full Property Details for 3004 Irwin Dr SE
General
- Sold For: $775,000
- HOA FEE: $115/month
- HOA FEE FREQ.: Annually
- Taxes: $2,640 (2025)
- Status: Closed
- Type: Single Family
- Source: 2253
- MLS ID: 100548590
- Added to Site: 139 day(s) ago
Interior
- Number of Rooms: 9
- Interior Features: Master Downstairs, Walk-in Closet(s), Tray Ceiling(s), High Ceilings, Entrance Foyer, Kitchen Island, Pantry, Walk-in Shower, Gas Log, Walk-In Closet(s)
- Fireplace: Yes
- Fireplace(s): Gas Log
- Appliances: Gas Cooktop, Built-In Microwave, Washer, Dryer, Double Oven, Disposal, Dishwasher
- Flooring: Carpet, Tile, Hardwood
Rooms
Bathrooms
- Total Bathrooms: 3
- Full Bathrooms: 3
Bedrooms
- Total Bedrooms: 4
- Primary Bedroom: Primary Living Area
Additional Information
- Shared Amenities: Waterfront Community, Beach Access, Clubhouse, Comm Garden, Community Pool, Dog Park, Exercise Course, Fitness Center, Gated, Golf Course, Indoor Pool, Jogging Path, Maintenance Grounds, Maintenance Roads, Marina, Park, Pickleball, Picnic Area, Playground, Restaurant, RV/Boat Storage, Security, Sidewalks, Street Lights, Tennis Court(s), Trail(s)
Exterior
- Exterior Features: Irrigation System
- Porch/Patio/Deck: Covered, Patio, Porch, Screened
Parking
- Garage: Yes
- Attached garage: Yes
- Garage Spaces: 2
- Parking Features: Garage Faces Side, Paved
Location
- County: Brunswick
- Subdivision: St James
- Driving Directions: Take St James Drive, Right on Members Club Blvd, Right on Irwin Drive, Home is on Left Side on Golf Course
School Information
- High School District: Brunswick County Schools
- Elementary School: Virginia Williamson
- Middle School: South Brunswick
- High School: South Brunswick
Community
- Association: Yes
- Assoc. Name: St. James POA
Heating & Cooling
- Air Conditioning: Yes
- Cooling Type: Central Air
- Heating Type: Electric, Heat Pump
Utilities
- Sewer: Municipal Sewer
- Utility Description: Sewer Available, Water Available
Structural Information
- Structure Type: Wood Frame, Stick Built
- Construction: Composition, Wood Frame
- Basement Desc.: None
- Roof: Shingle
- Square Feet: 2,686
- Year Built: 2016
Lot Features
- Lot Size (Acres): 0.24
- Lot Size (Sq. Ft.): 10,454
- Lot Dimensions: 123 x 90 x 57 x 145
- Frontage: Private Road, Maintained, Paved, Paved
- Lot Features: On Golf Course, Water Access Comm
- Zoning: Sj-Epud
- Fencing (Description): None
Water Features
- Water Front Desc.: Water Access Comm
Financial Considerations
- For Sale: Yes
- Price Per Sq. Ft.: $297.47
- Association Fee: $1,380
- Assoc Fee Freq.: Annually
- Assessment Amount: $657,290
- Tax Amount: $2,640.78
- Tax Year: 2025
- Terms: Cash, Conventional
Disclosures and Reports
- Special Conditions: Standard
- Legal Description: L-37 St James Ph II Sec 29 Pl-2 Plat 17/396
- Property ID: 219la047
Listed by Discover NC Homes, Natalie and Howie Team
Sold by Keller Williams Innovate-OKI, Stephie M Grocott
Get Pre-Approved Today
Schools
Schools serving 3004 Irwin Dr SE
School District:Brunswick County Schools
| Name | Grades | Distance |
|---|---|---|
Virginia Williamson Elementary 1020 Zion Hill Road Southeast, Bolivia, NC 28422 | K-5 | 7.9 mi |
South Brunswick Middle 100 Cougar Road, Southport, NC 28461 | 6-8 | 5.9 mi |
South Brunswick High 280 Cougar Road, Southport, NC 28461 | 9-12 | 6.1 mi |
Disclaimer:
School attendance boundaries provided by ATTOM Data Solutions and are for reference only. Contact the school directly to verify enrollment eligibility.
Price & Sales History for 3004 Irwin Dr SE
Date
Details
Price
Change
Source
4/08/2026
Sold
$775,000
—
MLS
Disclaimer: Historical sales information is derived from public records provided by the county offices. Information is not guaranteed and should be independently verified.

3004 Irwin Drive SE, Southport, NC 28461 (MLS# 100548590) is a Single Family property that was sold at $775,000 on April 08, 2026. Want to learn more about 3004 Irwin Drive SE? Do you have questions about finding other Single Family real estate for sale in Southport? You can browse all Southport real estate or contact a Coldwell Banker agent to request more information.