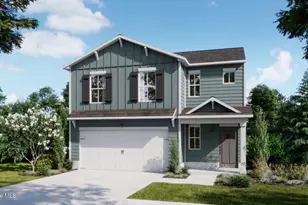
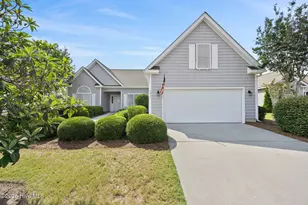
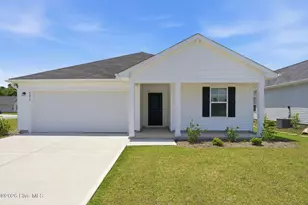
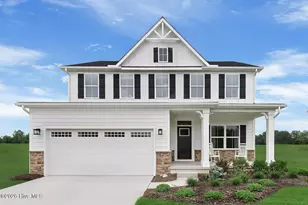
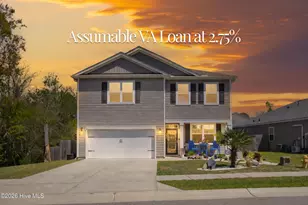
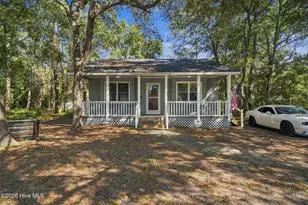
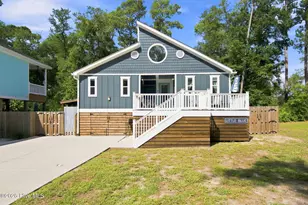
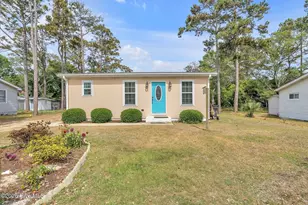
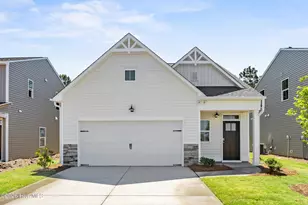
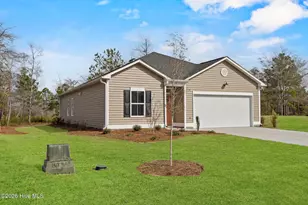
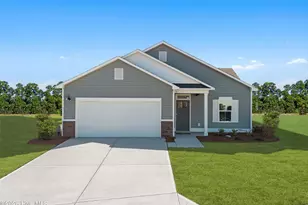
Full Property Details for 3125 Weather Side Dr SE #152
General
- Sold For: $359,900
- HOA FEE: $29/month
- HOA FEE FREQ.: Annually
- Taxes: (2026)
- Status: Closed
- Type: Single Family
- Source: 2253
- MLS ID: 100572693
- Added to Site: 144 day(s) ago
Rental Information
- Lease/Rent Term: 6 Months
Interior
- Number of Rooms: 8
- Interior Features: Master Downstairs, Walk-in Closet(s), High Ceilings, Entrance Foyer, Solid Surface, Kitchen Island, Ceiling Fan(s), Pantry, Walk-in Shower, Smart Thermostat, Walk-In Closet(s), Wired for Data
- Appliances: Electric Oven, Built-In Microwave, Disposal, Dishwasher
- Flooring: LVT/LVP, Carpet
Rooms
- Total Bathrooms: 3
- Full Bathrooms: 2
- Half Bathrooms: 1
- Total Bedrooms: 4
- Primary Bedroom: Primary Living Area
- Laundry: Dryer Hookup, Washer Hookup, Laundry Room
Additional Information
- Shared Amenities: Clubhouse, Community Pool, Maintenance Common Areas, Maintenance Roads, Pickleball, Playground, Sidewalks, Trail(s)
- Pool: Yes
- Pool Description: None, See Remarks
Exterior
- Exterior Features: Irrigation System, Cluster Mailboxes
- Porch/Patio/Deck: Covered, Patio
Parking
- Garage: Yes
- Attached garage: Yes
- Garage Spaces: 2
- Parking Features: Garage Faces Front, Concrete, Garage Door Opener, Lighted, On Site, Paved, Garage
Location
- County: Brunswick
- Subdivision: Pelican Cove
- Driving Directions: From HWY 17, turn onto 211. Pelican Cove is just behind Evolve in St. James on the left.
School Information
- High School District: Brunswick County Schools
- Elementary School: Southport
- Middle School: South Brunswick
- High School: South Brunswick
Community
- Association: Yes
- Assoc. Name: Priestley Management
Heating & Cooling
- Air Conditioning: Yes
- Cooling Type: Central Air
- Heating Type: Electric, Heat Pump
Utilities
- Sewer: Municipal Sewer, Brunswick County Public Utilities
- Water: Public
- Utility Description: Sewer Connected, Water Connected
Structural Information
- Structure Type: Wood Frame, Stick Built
- Construction: Stone, Vinyl Siding, Wood Frame
- Basement Desc.: None
- Roof: Architectural Shingle
- Windows: Thermal Windows
- Entry Floor Number: 1
- Square Feet: 2,117
- Year Built: 2026
- Property Condition: New Construction
Lot Features
- Lot Size (Acres): 0.12
- Lot Size (Sq. Ft.): 5,227
- Lot Dimensions: 50 x 119 x 50 x 119
- Frontage: Asphalt, Paved, Paved
- Lot Features: Interior Lot, Wooded, Landscaped
- Zoning: CO-RR
- Fencing (Description): None
Financial Considerations
- For Sale: Yes
- Price Per Sq. Ft.: $170
- Association Fee: $348
- Assoc Fee Freq.: Annually
- Assessment Amount: $36,000
- Tax Year: 2026
- Terms: Cash, Conventional, FHA, VA Loan
Disclosures and Reports
- Special Conditions: Standard
- Legal Description: L-152 PELICAN COVE PL-172/80
- Property ID: 207817029240
- Lot Number: 152
Listed by Coldwell Banker Sea Coast Advantage, Logan Homes Team
Sold by Southport Realty, Inc., Katherine Wooten