This is a carousel with tiles that activate property listing cards. Use the previous and next buttons to navigate.
1/1
$440,000
This is a carousel with tiles that activate property listing cards. Use the previous and next buttons to navigate.
1/1
Property Description
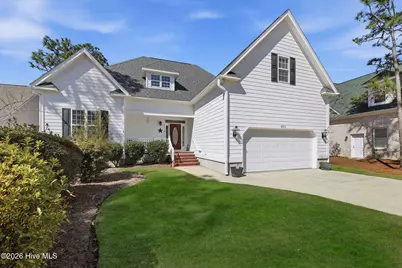
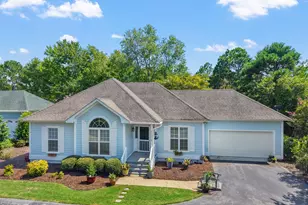
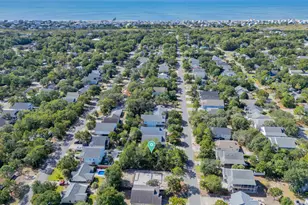
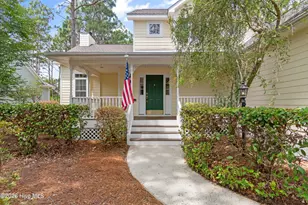
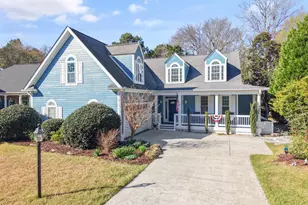
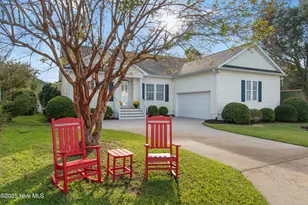
Quaint coastal charm meets comfortable living in this well-maintained home located in the highly desirable community of St. James Plantation. Set on a spacious .34-acre homesite with a natural wooded belt behind the property, the setting offers privacy while still being centrally located within the community. A cozy rocking chair front porch welcomes you inside to a warm and inviting floor plan. As you enter you are greeted by an impressive 2-story foyer and real ¾-inch oak hardwood flooring throughout the main living areas. The semi-open floor plan offers one story living with the primary bedroom downstairs and guest bedrooms upstairs. The great room features a soaring cathedral ceiling that enhances the sense of space and natural light with the focal point being an attractive corner propane gas fireplace. Just off the main living area, the heated/cooled sunroom provides peaceful views of the backyard. Enjoy the mild Carolina weather and expansive nature views from the open air attached deck. The semi-open kitchen is centrally positioned and gives you the privacy you need yet is open to the main living areas and offers solid surface countertops, plenty of cabinetry, counter space, stylish tile backsplash, and a functional layout. Entertain with ease in the eating area adjacent to the great room and for intimate family/friend gatherings the breakfast area is the perfect room. The first-floor primary suite includes a generous walk-in closet measuring nearly 12' x 8' ft., the bathroom features a comfortable soaking tub and walk-in shower with an updated sliding glass door. Upstairs are 2 guest bedrooms privately tucked away and serviced by a full bathroom. The large bonus room is the perfect flex space for additional guests or could easily be used as a hobby/media room. Additional features include a dedicated laundry room with sink, generous storage throughout the home, a crawlspace dehumidifier system, and a new roof installed in 2023. In St. James Plantation, residents enjoy an exceptional coastal lifestyle with access to championship golf, marinas, miles of walking and biking trails, fitness centers, restaurants, and a private oceanfront beach club.
Full Property Details
Full Property Details for 3212 Wexford Way
General
- Sold For: $440,000
- HOA FEE: $115/month
- HOA FEE FREQ.: Annually
- Taxes: $1,903 (2025)
- Status: Closed
- Type: Single Family
- Source: 2253
- MLS ID: 100558304
- Added to Site: 209 day(s) ago
Interior
- Number of Rooms: 9
- Interior Features: Master Downstairs, Walk-in Closet(s), Vaulted Ceiling(s), High Ceilings, Ceiling Fan(s), Walk-in Shower, Blinds/Shades, Gas Log, Walk-In Closet(s)
- Fireplace: Yes
- Number of Fireplaces: 1
- Fireplace(s): Gas Log
- Appliances: Electric Oven, Built-In Microwave, Humidifier, Disposal, Dishwasher
- Furnishings: Unfurnished
- Flooring: LVT/LVP, Carpet, Tile, Wood
Rooms
Bathrooms
- Total Bathrooms: 3
- Full Bathrooms: 2
- Half Bathrooms: 1
Bedrooms
- Total Bedrooms: 3
- Primary Bedroom: Primary Living Area
Other Rooms
- Laundry: Laundry Room
Additional Information
- Shared Amenities: Waterfront Community, Beach Access, Clubhouse, Comm Garden, Community Pool, Dog Park, Fitness Center, Gated, Golf Course, Indoor Pool, Maintenance Common Areas, Maintenance Grounds, Maintenance Roads, Management, Marina, Park, Pickleball, Picnic Area, Playground, Restaurant, RV/Boat Storage, Security, Sidewalks, Street Lights, Tennis Court(s), Trail(s)
- Security/Safety: Security Lights
Exterior
- Exterior Features: Irrigation System
- Porch/Patio/Deck: Open, Covered, Deck, Porch
Parking
- Garage: Yes
- Attached garage: Yes
- Garage Spaces: 2
- Parking Features: Concrete, Garage Door Opener, On Site
Location
- County: Brunswick
- Subdivision: St James
- Driving Directions: From St. James Dr, turn right onto Silverleaf Dr, then right on Sanderling Dr. Turn left onto Gleneagle Dr, then left onto Irwin Dr. Make a right onto Wexford Way and home is on the right.
School Information
- High School District: Brunswick County Schools
- Elementary School: Virginia Williamson
- Middle School: South Brunswick
- High School: South Brunswick
Community
- Association: Yes
- Assoc. Name: St James POA
Heating & Cooling
- Air Conditioning: Yes
- Cooling Type: Central Air, Zoned, Heat Pump
- Heating Type: Heat Pump, Fireplace(s), Electric, Zoned
Utilities
- Sewer: Municipal Sewer, Brunswick County Public Utilities
- Water: Public, Well
- Utility Description: Sewer Connected, Water Connected
Structural Information
- Structure Type: Wood Frame, Stick Built
- Construction: Fiber Cement, Wood Frame
- Basement Desc.: None
- Roof: Shingle
- Windows: Skylight(s)
- Entry Floor Number: 1
- Square Feet: 2,456
- Year Built: 2001
Lot Features
- Lot Size (Acres): 0.33
- Lot Size (Sq. Ft.): 14,375
- Lot Dimensions: 78 x 1173 x 86 x 196
- Frontage: Private Road, Maintained, Paved, Paved
- Lot Features: Dead End
- Zoning: Sj-Epud
- Fencing (Description): None
Financial Considerations
- For Sale: Yes
- Price Per Sq. Ft.: $182.82
- Association Fee: $1,380
- Assoc Fee Freq.: Annually
- Assessment Amount: $473,970
- Tax Amount: $1,903.82
- Tax Year: 2025
- Terms: Cash, Conventional, VA Loan
Disclosures and Reports
- Special Conditions: Standard
- Legal Description: L-28 S-30 St James Ph II Rev2 Plat 22/358
- Property ID: 219ea028
- Lot Number: 28
Listed by Discover NC Homes, Nolan K Formalarie
Sold by St James Properties LLC, Hoke Flynt

Get Pre-Approved Today
Schools
Schools serving 3212 Wexford Way
School District:Brunswick County Schools
| Name | Grades | Distance |
|---|---|---|
Virginia Williamson Elementary 1020 Zion Hill Road Southeast, Bolivia, NC 28422 | K-5 | 7.8 mi |
South Brunswick Middle 100 Cougar Road, Southport, NC 28461 | 6-8 | 5.6 mi |
South Brunswick High 280 Cougar Road, Southport, NC 28461 | 9-12 | 5.8 mi |
Disclaimer:
School attendance boundaries provided by ATTOM Data Solutions and are for reference only. Contact the school directly to verify enrollment eligibility.
Price & Sales History for 3212 Wexford Way
Date
Details
Price
Change
Source
8/17/2026
Sold
$440,000
-2%
MLS
6/24/2026
Price Reduced
$449,000
-6.26%
MLS
6/10/2026
Price Reduced
$479,000
-4.01%
MLS
3/05/2026
Listed
$499,000
—
MLS
Disclaimer: Historical sales information is derived from public records provided by the county offices. Information is not guaranteed and should be independently verified.
3212 Wexford Way, Southport, NC 28461 (MLS# 100558304) is a Single Family property that was sold at $440,000 on August 17, 2026. Want to learn more about 3212 Wexford Way? Do you have questions about finding other Single Family real estate for sale in Southport? You can browse all Southport real estate or contact a Coldwell Banker agent to request more information.