No photo available
$645,000
Property Description
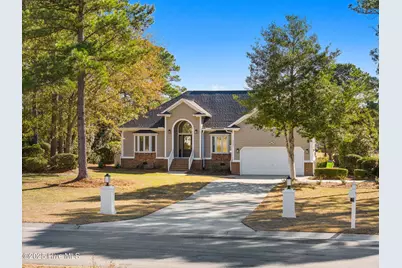
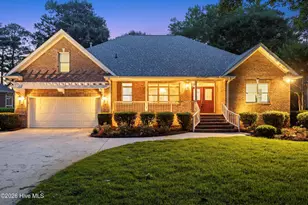
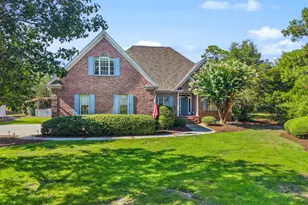
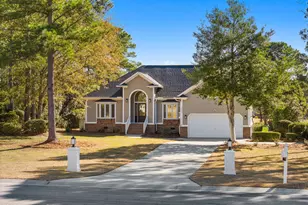
Fairway To Heaven.... Premium Eyebrow Lot "¢ Golf Course Frontage "¢ Fully Renovated "¢ New Roof Completely remodeled by a fourth-generation builder, this turn-key home offers the charm of an established property with the feel of a brand-new custom build. Set on a quiet, private eyebrow lot directly on the 2nd hole of the St. James Founders Golf Course, it delivers rare golf frontage, privacy, and picturesque views. Inside, the light-filled layout features new luxury vinyl flooring, fresh paint, updated molding, a welcoming fireplace, and a stunning four-seasons room overlooking the fairway. Original bay windows throughout-including the owner's suite-preserve character while framing beautiful views. The redesigned kitchen showcases Kempton Park granite, new cabinetry with abundant storage, imported Spanish tile backsplash, sleek fixtures, and new stainless steel appliances, including a range, range hood, dishwasher, disposal, and a microwave conveniently located in a drawer. The owner's suite is a peaceful retreat with bay window views and a spa-like renovated bath featuring a soaking tub and walk-in shower. A stylish guest bath is conveniently located near the main living areas and secondary bedrooms. Additional highlights include a spacious bonus room with new carpet and mini-split system, generous second-floor storage, new windows, brand-new roof, new front door, updated lighting and fixtures, and fresh interior and exterior paint. Outdoor living shines with a deck overlooking the fairway, mature landscaping, an oversized garage, and extended driveway parking. Move-in ready and beautifully updated, this home offers timeless character, modern luxury, and one of St. James Plantation's most desirable golf-course settings.
Full Property Details
Full Property Details for 3223 St Andrews Cir SE
General
- Sold For: $645,000
- HOA FEE: $115/month
- HOA FEE FREQ.: Annually
- Taxes: (2025)
- Status: Closed
- Type: Single Family
- Source: 2253
- MLS ID: 100546489
- Added to Site: 158 day(s) ago
Interior
- Number of Rooms: 7
- Interior Features: Walk-in Closet(s), High Ceilings, Mud Room, Generator Plug, Kitchen Island, Ceiling Fan(s), Pantry, Walk-in Shower, Blinds/Shades, Walk-In Closet(s)
- Appliances: Electric Oven, Built-In Microwave, Disposal, Dishwasher
- Furnishings: Unfurnished
- Flooring: LVT/LVP, Carpet, Tile
Rooms
Bathrooms
- Total Bathrooms: 2
- Full Bathrooms: 2
Bedrooms
- Total Bedrooms: 3
- Primary Bedroom: Primary Living Area
Other Rooms
- Laundry: Dryer Hookup, Washer Hookup, Laundry Room
Additional Information
- Shared Amenities: Beach Access, Comm Garden, Community Pool, Dog Park, Exercise Course, Maintenance Common Areas, Maintenance Grounds, Maintenance Roads, Management, Marina, Park, Playground, Restaurant, Security, Sewer, Trail(s), Trash
Exterior
- Exterior Features: Irrigation System
- Porch/Patio/Deck: Deck
Parking
- Garage: Yes
- Attached garage: Yes
- Garage Spaces: 2
- Parking Features: Additional Parking, Paved
Location
- County: Brunswick
- Subdivision: St James
- Driving Directions: from Main Entrance, proceed on St James Drive until St Andrews Circle is on the left on an eyebrow, property will be on your left.
School Information
- High School District: Brunswick County Schools
- Elementary School: Virginia Williamson
- Middle School: South Brunswick
- High School: South Brunswick
Community
- Association: Yes
- Assoc. Name: St James POA
Heating & Cooling
- Air Conditioning: Yes
- Cooling Type: Central Air, Heat Pump
- Heating Type: Heat Pump, Electric
Utilities
- Sewer: Municipal Sewer
- Water: Public
- Utility Description: Sewer Available, Sewer Connected, Water Available, Water Connected
Structural Information
- Structure Type: Wood Frame, Stick Built
- Construction: Cedar, Brick, Wood Siding, Wood Frame
- Basement Desc.: None
- Roof: Architectural Shingle
- Entry Floor Number: 1
- Square Feet: 2,432
- Year Built: 1994
Lot Features
- Lot Size (Acres): 0.59
- Lot Size (Sq. Ft.): 25,700
- Lot Dimensions: 102 x 287 x 87 x 267
- Frontage: Private Road, Paved, Paved
- Lot Features: On Golf Course
- Zoning: Sj-Epud
- Fencing (Description): None
Green Features
- Building Certification: None
Financial Considerations
- For Sale: Yes
- Price Per Sq. Ft.: $269.33
- Association Fee: $1,380
- Assoc Fee Freq.: Annually
- Assessment Amount: $545,300
- Tax Year: 2025
- Terms: Cash, Conventional
Disclosures and Reports
- Special Conditions: Standard
- Legal Description: L-18 S-7 ST JAMES PLANT PLAT Y/47
- Property ID: 220ia018
- Lot Number: 18
Listed by Keller Williams Innovate-OKI, Hank Troscianiec & Associates
Sold by St James Properties LLC, Karen Robey
Get Pre-Approved Today
Schools
Schools serving 3223 St Andrews Cir SE
School District:Brunswick County Schools
| Name | Grades | Distance |
|---|---|---|
Virginia Williamson Elementary 1020 Zion Hill Road Southeast, Bolivia, NC 28422 | K-5 | 8.2 mi |
South Brunswick Middle 100 Cougar Road, Southport, NC 28461 | 6-8 | 5.9 mi |
South Brunswick High 280 Cougar Road, Southport, NC 28461 | 9-12 | 6.1 mi |
Disclaimer:
School attendance boundaries provided by ATTOM Data Solutions and are for reference only. Contact the school directly to verify enrollment eligibility.
Price & Sales History for 3223 St Andrews Cir SE
Date
Details
Price
Change
Source
5/04/2026
Sold
$645,000
—
MLS
Disclaimer: Historical sales information is derived from public records provided by the county offices. Information is not guaranteed and should be independently verified.

3223 St Andrews Circle SE, Southport, NC 28461 (MLS# 100546489) is a Single Family property that was sold at $645,000 on May 04, 2026. Want to learn more about 3223 St Andrews Circle SE? Do you have questions about finding other Single Family real estate for sale in Southport? You can browse all Southport real estate or contact a Coldwell Banker agent to request more information.