No photo available
$975,000
Property Description
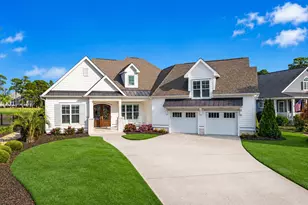
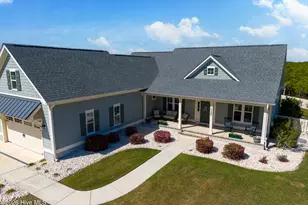
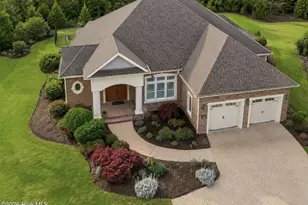
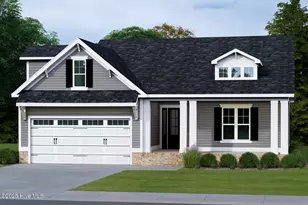
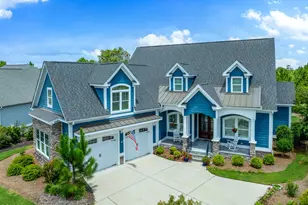
Welcome to this exquisite custom-built 4-bedroom, 3-bath home located in the prestigious Reserve section St. James community of Southport. Thoughtfully designed with upscale finishes throughout, this residence features trey and coffered ceilings, elegant crown molding, granite countertops, and luxurious fully tiled walk-in showers. The open-concept living area boasts soaring ceilings, abundant natural light, and custom built-ins surrounding a cozy gas fireplace-perfect for everyday comfort or entertaining. The gourmet kitchen showcases a large island with seating, stylish tile backsplash, and a spacious walk-in pantry with custom wood shelving. LVP flooring flows through the main living spaces, while all bathrooms feature durable tile flooring. Retreat to the inviting three-seasons room for relaxation or extended entertaining. The main-level primary suite provides a private escape with a generous walk-in closet that connects directly to the laundry room for convenience. Two additional main-floor bedrooms and a full bath offer ideal guest or family accommodations, while the upper-level bedroom/bonus suite includes its own bath and ample closet space. Storage is never an issue with a 30x8 floored walk-in attic and oversized garage. Enjoy peaceful views and wildlife from the back patio overlooking a serene wooded area. Just 10 miles from historic downtown Southport and only 15 minutes to the private St. James Beach Club on Oak Island, this home is perfectly situated for coastal living. Residents of St. James Plantation enjoy world-class amenities including four championship golf courses, tennis and pickleball, multiple pools, walking trails, fitness facilities, marina, restaurants, and so much more!
Full Property Details
Full Property Details for 3256 Oceanic Bay Dr
General
- Sold For: $975,000
- HOA FEE: $100/month
- HOA FEE FREQ.: Annually
- Taxes: $3,108 (2025)
- Status: Closed
- Type: Single Family
- Source: 2253
- MLS ID: 100541746
- Added to Site: 193 day(s) ago
Interior
- Number of Rooms: 12
- Interior Features: Master Downstairs, Walk-in Closet(s), Tray Ceiling(s), High Ceilings, Mud Room, Kitchen Island, Ceiling Fan(s), Pantry, Walk-in Shower, Blinds/Shades, Walk-In Closet(s)
- Appliances: Built-In Microwave, Washer, Refrigerator, Range, Dryer, Dishwasher
- Flooring: LVT/LVP, Carpet, Tile
Rooms
Bathrooms
- Total Bathrooms: 3
- Full Bathrooms: 3
Bedrooms
- Total Bedrooms: 4
- Primary Bedroom: Primary Living Area
Other Rooms
- Laundry: Laundry Room
Additional Information
- Shared Amenities: Waterfront Community, Barbecue, Basketball Court, Beach Access, Beach Rights, Boat Slip - Not Assigned, Clubhouse, Comm Garden, Community Pool, Dog Park, Fitness Center, Gated, Golf Course, Indoor Pool, Jogging Path, Maintenance Common Areas, Maintenance Grounds, Maintenance Roads, Management, Meeting Room, Party Room, Pickleball, Picnic Area, Playground, Restaurant, Sauna, Security, Sidewalks, Spa/Hot Tub, Storage, Street Lights, Tennis Court(s), Trail(s), Club Membership
Exterior
- Porch/Patio/Deck: Open, Covered, Patio, Porch
Parking
- Garage: Yes
- Attached garage: Yes
- Garage Spaces: 2
- Parking Features: Garage Faces Front, Attached, Concrete
Location
- County: Brunswick
- Subdivision: Reserve at St James
- Driving Directions: 211 to St James Dr. R on Ridge Crest Dr. R on Marshfield Dr. R on Wyndmere Dr. L toward Oceanic Dr. R on Oceanic Dr. 3256 is on the R.
School Information
- High School District: Brunswick County Schools
- Elementary School: Virginia Williamson
- Middle School: South Brunswick
- High School: South Brunswick
Community
- Association: Yes
- Assoc. Name: St James POA
Heating & Cooling
- Air Conditioning: Yes
- Cooling Type: Central Air
- Heating Type: Electric, Heat Pump
Utilities
- Sewer: Municipal Sewer
- Water: Public
- Utility Description: Sewer Connected, Water Connected
Structural Information
- Structure Type: Wood Frame, Stick Built
- Construction: Fiber Cement, Wood Frame
- Basement Desc.: None
- Roof: Shingle
- Stories/Levels: 2
- Square Feet: 3,039
- Year Built: 2021
Lot Features
- Lot Size (Acres): 0.39
- Lot Size (Sq. Ft.): 16,988
- Lot Dimensions: 34 x 56 x 182 x 91 x 201
- Frontage: Maintained, Paved, Paved
- Lot Features: Open Lot, Interior Lot, Level
- Zoning: Sj-Da-Sf
- Fencing (Description): None
Financial Considerations
- For Sale: Yes
- Price Per Sq. Ft.: $325.44
- Association Fee: $1,200
- Assoc Fee Freq.: Annually
- Assessment Amount: $773,620
- Tax Amount: $3,108.42
- Tax Year: 2025
- Terms: Cash, Conventional
Disclosures and Reports
- Special Conditions: Standard
- Legal Description: L-41 Oceanic Bay At St James Pl-102/90-91
- Property ID: 203na041
- Lot Number: 41
Listed by eXp Realty, Hamilton Realty Group
Sold by Coldwell Banker Sea Coast Advantage, Lifestyle Communities Team
Get Pre-Approved Today
Schools
Schools serving 3256 Oceanic Bay Dr
School District:Brunswick County Schools
| Name | Grades | Distance |
|---|---|---|
Virginia Williamson Elementary 1020 Zion Hill Road Southeast, Bolivia, NC 28422 | K-5 | 6.7 mi |
South Brunswick Middle 100 Cougar Road, Southport, NC 28461 | 6-8 | 5.6 mi |
South Brunswick High 280 Cougar Road, Southport, NC 28461 | 9-12 | 5.9 mi |
Disclaimer:
School attendance boundaries provided by ATTOM Data Solutions and are for reference only. Contact the school directly to verify enrollment eligibility.
Price & Sales History for 3256 Oceanic Bay Dr
Date
Details
Price
Change
Source
1/30/2026
Sold
$975,000
—
MLS
Disclaimer: Historical sales information is derived from public records provided by the county offices. Information is not guaranteed and should be independently verified.

3256 Oceanic Bay Drive, Southport, NC 28461 (MLS# 100541746) is a Single Family property that was sold at $975,000 on January 30, 2026. Want to learn more about 3256 Oceanic Bay Drive? Do you have questions about finding other Single Family real estate for sale in Southport? You can browse all Southport real estate or contact a Coldwell Banker agent to request more information.