No photo available
$1,189,000
Property Description
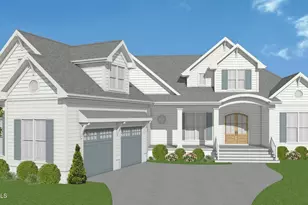
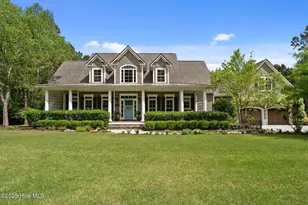
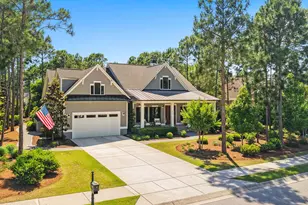
RiverBrook's Cypress plan offers an open and thoughtful design, blending everyday functionality with elevated style. This spacious floor plan offers an open-concept layout with 4 bedrooms, 4.5 bathrooms, an office, and a large upstairs multi-purpose room. At the heart of the home, you're welcomed by richly stained kitchen cabinetry with a walk-in pantry and oversized island that flows seamlessly into the dining area and great room, making it the perfect space for entertaining. Built-in features like the coffee bar, and dry bar add charm and convenience at every turn. The owner's suite is a private retreat featuring a spacious bedroom, luxurious bath, and generous walk-in closet. Two additional bedrooms, each with walk-in closets, provide comfort for family or guests, while a dedicated home office offers quiet space for work or study. Upstairs, a large multi-purpose room and full bath create endless possibilities for a game room, lounge, or media space. Designed for both indoor and outdoor living, the Cypress includes a covered front porch and an expansive outdoor lounge with pond views, extending your living space into the fresh air. Additional floor plan highlights include a convenient drop zone, laundry room, ample storage, and a 2-car garage with extra depth for larger vehicles or hobby space. With its thoughtful layout, elegant details, and versatile spaces, the Cypress is more than a floor plan, it's the perfect place to call home.
Full Property Details
Full Property Details for 3464 St James Dr SE
General
- Sold For: $1,189,000
- HOA FEE: $115/month
- HOA FEE FREQ.: Annually
- Taxes: (2025)
- Status: Closed
- Type: Single Family
- Source: 2253
- MLS ID: 100551364
- Added to Site: 124 day(s) ago
Interior
- Number of Rooms: 8
- Interior Features: Master Downstairs, Walk-in Closet(s), High Ceilings, Mud Room, Solid Surface, Bookcases, Kitchen Island, Ceiling Fan(s), Pantry, Walk-in Shower, Gas Log, Walk-In Closet(s)
- Fireplace: Yes
- Fireplace(s): Gas Log
- Appliances: Vented Exhaust Fan, Mini Refrigerator, Gas Cooktop, Built-In Microwave, Built-In Electric Oven, Refrigerator, Disposal, Dishwasher, Convection Oven, Tankless Water Heater
- Flooring: Wood
Rooms
Bathrooms
- Total Bathrooms: 4
- Full Bathrooms: 3
- Half Bathrooms: 1
Bedrooms
- Total Bedrooms: 4
- Primary Bedroom: Primary Living Area
Other Rooms
- Laundry: Dryer Hookup, Laundry Chute
Additional Information
- Shared Amenities: Beach Access, Comm Garden, Dog Park, Exercise Course, Gated, Maintenance Common Areas, Marina, Park, RV/Boat Storage, Sewer, Street Lights, Trash, Cable TV
- Security/Safety: Smoke Detector(s)
Exterior
- Exterior Features: Irrigation System, DP50 Windows
- Porch/Patio/Deck: Patio, Screened
Parking
- Garage: Yes
- Attached garage: Yes
- Garage Spaces: 2
- Parking Features: Garage Faces Side, Concrete
Location
- County: Brunswick
- Subdivision: St James
- Driving Directions: From St. James main gate travel 2.0 miles and this home will be on your right.
School Information
- High School District: Brunswick County Schools
- Elementary School: Virginia Williamson
- Middle School: South Brunswick
- High School: South Brunswick
Community
- Association: Yes
- Assoc. Name: St James Property Owners Association
Heating & Cooling
- Air Conditioning: Yes
- Cooling Type: Zoned, Heat Pump
- Heating Type: Heat Pump, Electric
Utilities
- Sewer: Municipal Sewer, Brunswick County Public Utilities
- Water: Public
- Utility Description: Cable Available, Sewer Connected, Underground Utilities, Water Connected
Structural Information
- Structure Type: Wood Frame, Stick Built
- Construction: Brick Veneer, Fiber Cement, Wood Frame
- Roof: Architectural Shingle, Metal
- Windows: Thermal Windows
- Square Feet: 2,869
- Year Built: 2025
Lot Features
- Lot Size (Acres): 0.23
- Lot Size (Sq. Ft.): 10,019
- Lot Dimensions: 59 x 129 x 114 x 129
- Frontage: Private Road, Paved, Paved
- Zoning: Residential
- Fencing (Description): None
Green Features
- Energy Efficient: Lighting, Thermostat, LED Lighting
- Water Conservation: High Efficiency Toilets
Financial Considerations
- For Sale: Yes
- Price Per Sq. Ft.: $414.43
- Association Fee: $1,380
- Assoc Fee Freq.: Annually
- Assessment Amount: $89,000
- Tax Year: 2025
- Terms: Cash, Conventional
Disclosures and Reports
- Special Conditions: Standard
- Legal Description: L-3 S-40 ST JAMES PLANTATION PL-163/77
- Lot Number: 3
Listed by St James Properties LLC, Daniel M Shiels
Sold by St James Properties LLC, Marina Office, Kat A Potter
Get Pre-Approved Today
Schools
Schools serving 3464 St James Dr SE
School District:Brunswick County Schools
| Name | Grades | Distance |
|---|---|---|
Virginia Williamson Elementary 1020 Zion Hill Road Southeast, Bolivia, NC 28422 | K-5 | 8.8 mi |
South Brunswick Middle 100 Cougar Road, Southport, NC 28461 | 6-8 | 5.4 mi |
South Brunswick High 280 Cougar Road, Southport, NC 28461 | 9-12 | 5.6 mi |
Disclaimer:
School attendance boundaries provided by ATTOM Data Solutions and are for reference only. Contact the school directly to verify enrollment eligibility.
Price & Sales History for 3464 St James Dr SE
Date
Details
Price
Change
Source
4/02/2026
Sold
$1,189,000
—
MLS
Disclaimer: Historical sales information is derived from public records provided by the county offices. Information is not guaranteed and should be independently verified.

3464 St James Drive SE, Southport, NC 28461 (MLS# 100551364) is a Single Family property that was sold at $1,189,000 on April 02, 2026. Want to learn more about 3464 St James Drive SE? Do you have questions about finding other Single Family real estate for sale in Southport? You can browse all Southport real estate or contact a Coldwell Banker agent to request more information.