This is a carousel with tiles that activate property listing cards. Use the previous and next buttons to navigate.
1/1
$1,170,000
This is a carousel with tiles that activate property listing cards. Use the previous and next buttons to navigate.
1/1
Property Description
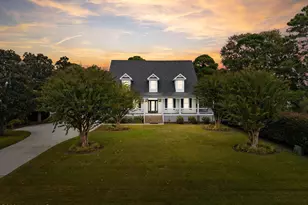
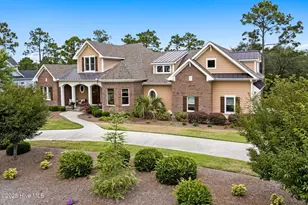
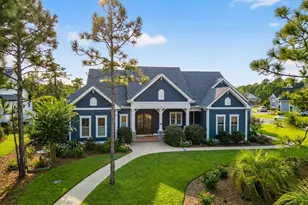
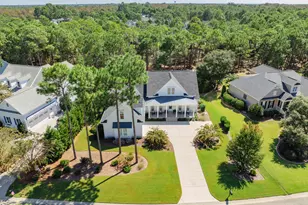
Large,private cul-de-sac custom home on one of the most beautiful streets in St. James Plantation. Welcome to 3668 Holly Harbor Dr. This beautiful home sits on 0.88 acres, with a private unbuildable preserve behind the home and across the street in the cul-de-sac. Built in 2017, step through the front porch into the foyer, where you immediately find the open, social floor plan everyone is looking for. This home truly checks all the boxes. The downstairs includes features such as engineered hardwoods throughout, a stacked-stone fireplace surround, a massive master suite with a walk-in closet and zero-entry shower and soaking tub, a guest bedroom with a private en suite bath, a dining area with a built-in wet bar, a walk-in pantry, a climate-controlled storage room, and coffered ceilings in the private office. The upstairs offers a FROG with separate zoned climate control, a full bathroom, and walk-in attic storage. Outside is a true retreat, with a massive screened porch, an outdoor kitchen with an eat-up bar, a propane fire pit, and plenty of room and impervious surface remaining to add to your oasis. Residency offers a private, gated community, private ocean-front beachclub, miles or walking trails fantastic community center, and multiple parks. The Optional club membership gets you 81 holes of championship golf, five restaurants, indoor and outdoor pools, tennis, pickleball, croquet, and three state of the art fitness centers. You deserve the St James lifestyle so dont let 3668 Holly Harbor slip away!
Full Property Details
Full Property Details for 3668 Holly Harbor Dr
General
- Sold For: $1,170,000
- HOA FEE: $115/month
- HOA FEE FREQ.: Annually
- Taxes: $3,755 (2025)
- Status: Closed
- Type: Single Family
- Source: 2253
- MLS ID: 100568990
- Added to Site: 113 day(s) ago
Interior
- Number of Rooms: 10
- Interior Features: Master Downstairs, Tray Ceiling(s), High Ceilings, Entrance Foyer, Mud Room, Solid Surface, Kitchen Island, Ceiling Fan(s), Pantry, Wet Bar, Built-in Features, Gas Log
- Fireplace: Yes
- Fireplace(s): Gas Log
- Appliances: Gas Cooktop, Electric Oven, Down Draft, Built-In Microwave, Built-In Electric Oven, Disposal, Dishwasher
- Furnishings: Unfurnished
Rooms
Bathrooms
- Total Bathrooms: 4
- Full Bathrooms: 4
Bedrooms
- Total Bedrooms: 4
- Primary Bedroom: Primary Living Area
Other Rooms
- Laundry: Laundry Room
Additional Information
- Shared Amenities: Waterfront Community, Barbecue, Beach Access, Comm Garden, Dog Park, Exercise Course, Gated, Jogging Path, Maintenance Common Areas, Maintenance Roads, Management, Marina, Master Insure, Park, Picnic Area, Playground, Security, Sidewalks, Street Lights, Trail(s)
Exterior
- Exterior Features: Outdoor Kitchen, Outdoor Grill
- Porch/Patio/Deck: Patio, Screened, Front Porch, Rear Porch
Parking
- Garage: Yes
- Attached garage: Yes
- Garage Spaces: 2
- Parking Features: Garage Faces Side, Concrete, Garage
Location
- County: Brunswick
- Subdivision: St James
- Driving Directions: WLP BRIDGE CLOSED FOR MAINT. USE GROVE GATE TEMP ACCESS TRAIL. CALL LA FOR DETAILS.
School Information
- High School District: Brunswick County Schools
- Elementary School: Virginia Williamson
- Middle School: South Brunswick
- High School: South Brunswick
Community
- Association: Yes
- Assoc. Name: St James Master
Heating & Cooling
- Air Conditioning: Yes
- Cooling Type: Central Air, Ceiling Fan(s), Heat Pump
- Heating Type: Propane, Heat Pump, Fireplace(s), Electric
Utilities
- Utility Description: Sewer Connected, Underground Utilities, Water Connected
Structural Information
- Structure Type: Wood Frame, Stick Built
- Construction: Composition, Wood Frame
- Basement Desc.: None
- Roof: Architectural Shingle
- Entry Floor Number: 1
- Square Feet: 3,226
- Year Built: 2017
Lot Features
- Lot Size (Acres): 0.87
- Lot Size (Sq. Ft.): 37,897
- Lot Dimensions: irreg
- Frontage: Private Road, Maintained, Paved, Paved
- Lot Features: Cul-De-Sac, Wooded, Deeded Beach Access, Water Access Comm, Sprinklers in Rear
- Zoning: Sj-Epud
- Fencing (Description): None
Water Features
- Water Front Desc.: Deeded Beach Access, Water Access Comm
Financial Considerations
- For Sale: Yes
- Price Per Sq. Ft.: $356.17
- Association Fee: $1,380
- Assoc Fee Freq.: Annually
- Assessment Amount: $934,590
- Tax Amount: $3,755.52
- Tax Year: 2025
- Terms: Cash, Conventional
Disclosures and Reports
- Special Conditions: Standard
- Legal Description: L-8 WILLOW WALK PL 86/65
- Property ID: 219jj008
- Lot Number: 8
Listed by St James Properties LLC, Hoke Flynt
Sold by Discover NC Homes, Natalie and Howie Team

Get Pre-Approved Today
Schools
Schools serving 3668 Holly Harbor Dr
School District:Brunswick County Schools
| Name | Grades | Distance |
|---|---|---|
Virginia Williamson Elementary 1020 Zion Hill Road Southeast, Bolivia, NC 28422 | K-5 | 6.4 mi |
South Brunswick Middle 100 Cougar Road, Southport, NC 28461 | 6-8 | 6.7 mi |
South Brunswick High 280 Cougar Road, Southport, NC 28461 | 9-12 | 6.9 mi |
Disclaimer:
School attendance boundaries provided by ATTOM Data Solutions and are for reference only. Contact the school directly to verify enrollment eligibility.
Price & Sales History for 3668 Holly Harbor Dr
Date
Details
Price
Change
Source
6/29/2026
Sold
$1,170,000
1.83%
MLS
4/23/2026
Listed
$1,149,000
—
MLS
Disclaimer: Historical sales information is derived from public records provided by the county offices. Information is not guaranteed and should be independently verified.
3668 Holly Harbor Drive, Southport, NC 28461 (MLS# 100568990) is a Single Family property that was sold at $1,170,000 on June 29, 2026. Want to learn more about 3668 Holly Harbor Drive? Do you have questions about finding other Single Family real estate for sale in Southport? You can browse all Southport real estate or contact a Coldwell Banker agent to request more information.