No photo available
$1,225,000
Property Description
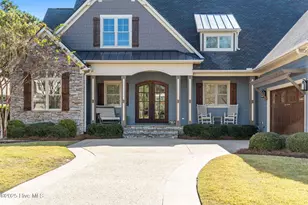
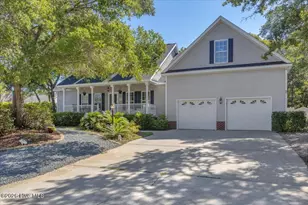
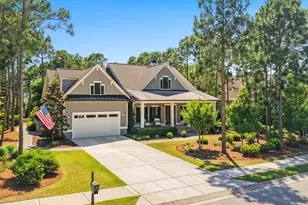
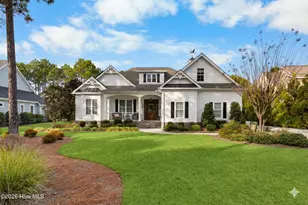
Welcome to 3784 Bancroft Place in St James. You will notice this is one of the loveliest streets in the Reserve. This customized Barker and Canady home backs up to the 18th hole on the prestigious Reserve signature golf course. Double glass mahogany wood doors lead you into the 12' foyer, flanked by the formal dining room with two sets of pocket doors. Coffered 10' ceilings, elegant crown moldings, hardwood floors, and built-ins along the fireplace all add to the elegance of this beautiful home. The chef's kitchen includes a large center island with leathered granite, Thermador range, refrigerator, dishwasher, wall oven, and combo microwave. A walk-in pantry and drop zone lead out to the three-plus car garage. The primary suite, located on the first floor, boasts a cathedral beamed ceiling with shiplap and a ceiling fan. A private door leads out to the raised patio and fenced backyard. Spa like bath include 2 vanities, walk in shower and generously sized walk in closet. The second floor includes a sitting area, full bath, bedroom, and an additional room which can be used as a bedroom or bonus room. A walk-in attic provides ample storage space. St. James is a gated community where residents enjoy a private oceanfront beach club with a pool and full facilities on Oak Island, a full-service marina with dry stack storage, the Beacon restaurant, and a Tiki bar. The community also features several walking and biking trails. Club membership includes 81 holes of championship golf, three fitness centers, four additional restaurants, three outdoor pools, one indoor pool, pickleball, tennis, and croquet.
Full Property Details
Full Property Details for 3784 Bancroft Pl #L-8
General
- Sold For: $1,225,000
- HOA FEE: $115/month
- HOA FEE FREQ.: Annually
- Taxes: $3,711 (2025)
- Status: Closed
- Type: Single Family
- Source: 2253
- MLS ID: 100552390
- Added to Site: 117 day(s) ago
Interior
- Number of Rooms: 10
- Interior Features: Walk-in Closet(s), Vaulted Ceiling(s), High Ceilings, Mud Room, Kitchen Island, Ceiling Fan(s), Pantry, Walk-in Shower, Gas Log, Walk-In Closet(s)
- Fireplace: Yes
- Fireplace(s): Gas Log
- Appliances: Vented Exhaust Fan, Gas Cooktop, Built-In Microwave, Washer, Self Cleaning Oven, Refrigerator, Dryer, Cooktop
- Furnishings: Unfurnished
- Flooring: Tile, Hardwood
Rooms
Bathrooms
- Total Bathrooms: 4
- Full Bathrooms: 3
- Half Bathrooms: 1
Bedrooms
- Total Bedrooms: 4
- Primary Bedroom: Primary Living Area
Other Rooms
- Laundry: Laundry Room
Additional Information
- Shared Amenities: Beach Access, Boat Dock, Clubhouse, Comm Garden, Community Pool, Dog Park, Fitness Center, Gated, Golf Course, Indoor Pool, Maintenance Common Areas, Maintenance Grounds, Maintenance Roads, Management, Marina, Park, Pickleball, Picnic Area, Playground, Restaurant, RV Parking, RV/Boat Storage, Security, Street Lights, Tennis Court(s), Termite Bond, Trash
Exterior
- Porch/Patio/Deck: Screened, Front Porch, Rear Porch
Parking
- Garage: Yes
- Attached garage: Yes
- Garage Spaces: 3
- Parking Features: Additional Parking, Concrete, Garage Door Opener, Garage6
Location
- County: Brunswick
- Subdivision: St James
- Driving Directions: Rt 211 to St James Main gate, right on Ridgecrest dr, left on Wyndmere dr., left on Bancroft pl, house will be on the left.
School Information
- High School District: Brunswick County Schools
- Elementary School: Virginia Williamson
- Middle School: South Brunswick
- High School: South Brunswick
Community
- Association: Yes
- Assoc. Name: St James POA
Heating & Cooling
- Air Conditioning: Yes
- Cooling Type: Central Air, Heat Pump
- Heating Type: Heat Pump, Electric, Forced Air
Utilities
- Sewer: Municipal Sewer, Brunswick County Public Utilities
- Water: Public
- Utility Description: Sewer Connected, Water Connected
Structural Information
- Structure Type: Wood Frame, Stick Built
- Construction: Fiber Cement, Wood Frame
- Basement Desc.: None
- Roof: Architectural Shingle
- Square Feet: 3,440
- Year Built: 2017
Lot Features
- Lot Size (Acres): 0.37
- Lot Size (Sq. Ft.): 16,074
- Lot Dimensions: 100 x 162 x 100 x 163
- Frontage: Private Road, Paved, Paved
- Lot Features: On Golf Course, Level
- Zoning: Sj-Epud
- Fencing (Description): Back Yard, Fenced2
Financial Considerations
- For Sale: Yes
- Price Per Sq. Ft.: $365.99
- Association Fee: $1,380
- Assoc Fee Freq.: Annually
- Assessment Amount: $923,530
- Tax Amount: $3,711.06
- Tax Year: 2025
- Terms: Cash, Conventional, FHA, VA Loan
Disclosures and Reports
- Special Conditions: Standard
- Legal Description: L-8 S-9 Plat-2 Reserve Pl 29/39
- Property ID: 220hf008
- Lot Number: 8
Listed by Intracoastal Realty Corporation, Dana Lewis
Sold by Discover NC Homes, Alan J Boisvert
Get Pre-Approved Today
Schools
Schools serving 3784 Bancroft Pl #L-8
School District:Brunswick County Schools
| Name | Grades | Distance |
|---|---|---|
Virginia Williamson Elementary 1020 Zion Hill Road Southeast, Bolivia, NC 28422 | K-5 | 8.3 mi |
South Brunswick Middle 100 Cougar Road, Southport, NC 28461 | 6-8 | 5.2 mi |
South Brunswick High 280 Cougar Road, Southport, NC 28461 | 9-12 | 5.4 mi |
Disclaimer:
School attendance boundaries provided by ATTOM Data Solutions and are for reference only. Contact the school directly to verify enrollment eligibility.
Price & Sales History for 3784 Bancroft Pl #L-8
Date
Details
Price
Change
Source
4/06/2026
Sold
$1,225,000
—
MLS
Disclaimer: Historical sales information is derived from public records provided by the county offices. Information is not guaranteed and should be independently verified.

3784 Bancroft Place #L-8, Southport, NC 28461 (MLS# 100552390) is a Single Family property that was sold at $1,225,000 on April 06, 2026. Want to learn more about 3784 Bancroft Place #L-8? Do you have questions about finding other Single Family real estate for sale in Southport? You can browse all Southport real estate or contact a Coldwell Banker agent to request more information.