This is a carousel with tiles that activate property listing cards. Use the previous and next buttons to navigate.
1/1
$950,000
This is a carousel with tiles that activate property listing cards. Use the previous and next buttons to navigate.
1/1
Property Description
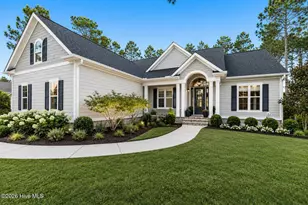
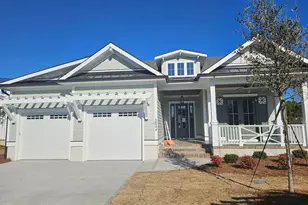
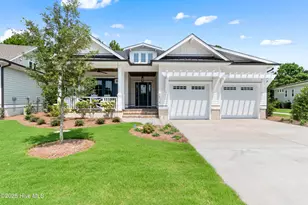
Welcome home to The Reserve, one of the newest and most sought-after neighborhoods in St. James Plantation. Perfectly positioned on the picturesque 10th hole of the Nicklaus-designed golf course, this beautifully crafted custom home offers breathtaking fairway views and unforgettable Carolina sunsets that will quickly become your favorite part of every day. Built by Kent Custom Homes in 2019, this popular Bar Harbour floor plan delivers 3,126 square feet of easy, mostly single-level living -- four bedrooms and three-and-a-half baths arranged for both everyday comfort and effortless entertaining. From the moment you arrive, the stamped-concrete rocking-chair front porch invites you to slow down, unwind, and embrace the lifestyle you've been dreaming of. Step inside to graceful archways, craftsman-style millwork, and lighted tray ceilings throughout. The open great room flows into a formal dining room crowned by a striking octagonal tray ceiling, creating warm, welcoming spaces designed for the way you actually live. At the heart of the home, the gourmet kitchen was made for gathering. An oversized island with Snow Quartz countertops anchors the space, complemented by a five-burner gas range, sleek stainless-steel hood, under-cabinet lighting, a walk-in pantry, and abundant storage for every home chef. A sunny breakfast nook takes in the fairway views. The true showstopper is the extraordinary 28' x 12' screened porch -- a serene outdoor retreat where morning coffee, afternoon relaxation, and evening cocktails become daily rituals. With stamped-concrete flooring, an outdoor television, and sweeping golf course views, it's an entertainer's dream. Just steps away, a dedicated grilling patio with a permanent propane hookup makes hosting effortless. The main-floor primary suite is a peaceful escape, with a lighted tray ceiling and oversized windows framing the fairway. The spa-inspired bath features a soaking tub, a spacious walk-in shower, and elegant finishes designed for everyday comfort. A versatile bonus room adds flexible space for a home office, media room, or guest retreat. Beyond its beauty, this home was built with exceptional quality and energy efficiency in mind, featuring 2x6 exterior walls and raised-slab construction that eliminates crawlspace humidity concerns and provides lasting peace of mind. Life at St. James Plantation is truly unmatched. Residents enjoy four gated entrances with 24/7 security, a private oceanfront beach club with pool and showers, a full-service marina featuring the Beacon 315 Restaurant and tiki bar, and miles of scenic walking trails, parks, and greenways. Optional club membership elevates the experience even further with access to: "¢ Four country clubs and 81 holes of championship golf "¢ Six pools and three state-of-the-art fitness centers "¢ Har-Tru championship tennis, pickleball, croquet, and more than 70 monthly fitness classes. 3815 Ridge Crest Drive is more than a home -- it's a place where neighbors become friends, sunsets become a nightly tradition, and every day feels like a vacation. Come experience why St. James Plantation is consistently ranked the #1 Coastal Community in the Carolinas. Your sunset view is waiting!
Full Property Details
Full Property Details for 3815 Rdg Crst Dr
General
- Sold For: $950,000
- HOA FEE: $115/month
- HOA FEE FREQ.: Annually
- Taxes: $3,628 (2025)
- Status: Closed
- Type: Single Family
- Source: 2253
- MLS ID: 100566605
- Added to Site: 131 day(s) ago
Interior
- Number of Rooms: 10
- Interior Features: Master Downstairs, Walk-in Closet(s), Tray Ceiling(s), High Ceilings, Entrance Foyer, Mud Room, Bookcases, Kitchen Island, Ceiling Fan(s), Pantry, Walk-in Shower, Blinds/Shades, Gas Log, Walk-In Closet(s)
- Fireplace: Yes
- Number of Fireplaces: 1
- Fireplace(s): Gas Log
- Appliances: Gas Cooktop, Electric Oven, Built-In Microwave, Built-In Electric Oven, Washer, Refrigerator, Dryer, Disposal, Dishwasher, Cooktop
- Furnishings: Unfurnished
- Flooring: Carpet, Tile, Wood
Rooms
Bathrooms
- Total Bathrooms: 4
- Full Bathrooms: 3
- Half Bathrooms: 1
Bedrooms
- Total Bedrooms: 4
- Primary Bedroom: Primary Living Area
Other Rooms
- Laundry: Dryer Hookup, Washer Hookup, Laundry Room
Additional Information
- Shared Amenities: Waterfront Community, Barbecue, Basketball Court, Beach Access, Beach Rights, Boat Dock, Clubhouse, Comm Garden, Dog Park, Exercise Course, Fitness Center, Gated, Golf Course, Indoor Pool, Maintenance Common Areas, Maintenance Grounds, Maintenance Roads, Management, Marina, Meeting Room, Park, Party Room, Pickleball, Picnic Area, Playground, Restaurant, RV Parking, RV/Boat Storage, Sauna, Security, Sewer, Sidewalks, Spa/Hot Tub, Street Lights, Taxes, Tennis Court(s), Trail(s)
- Security/Safety: Smoke Detector(s)
Exterior
- Exterior Features: Irrigation System
- Porch/Patio/Deck: Covered, Patio, Porch, Screened, Front Porch
Parking
- Garage: Yes
- Attached garage: Yes
- Garage Spaces: 2
- Parking Features: Garage Faces Side, Garage Door Opener, Lighted, On Site, Paved, Garage
Location
- County: Brunswick
- Subdivision: St James
- Driving Directions: 211 To the main gate of St James. First right on Ridge Crest. 3815 Will be located on your left. Please feel free to park in the driveway while touring this beautiful home.
School Information
- High School District: Brunswick County Schools
- Elementary School: Virginia Williamson
- Middle School: South Brunswick
- High School: South Brunswick
Community
- Association: Yes
- Assoc. Name: St James POA
- Pets Allowed: Yes
Heating & Cooling
- Air Conditioning: Yes
- Cooling Type: Central Air, Zoned, Ceiling Fan(s), Heat Pump
- Heating Type: Heat Pump, Electric, Zoned
Utilities
- Sewer: County Sewer, Brunswick County Public Utilities
- Water: County Water
- Utility Description: Cable Available, Sewer Connected, Underground Utilities, Water Connected
Structural Information
- Structure Type: Wood Frame, Stick Built
- Construction: Composition, Brick, Wood Frame
- Basement Desc.: None
- Roof: Shingle
- Entry Floor Number: 1
- Square Feet: 3,126
- Year Built: 2019
- Property Condition: Completed
Lot Features
- Lot Size (Acres): 0.39
- Lot Size (Sq. Ft.): 16,988
- Lot Dimensions: 89 x 165 x 114 x 169
- Frontage: Private Road, Maintained, Paved, Paved
- Lot Features: On Golf Course, Level, Water Access Comm, Sprinklers in Front, Sprinklers in Rear
- Zoning: Sj-Epud
- Fencing (Description): None
Water Features
- Water Front Desc.: Water Access Comm
Financial Considerations
- For Sale: Yes
- Price Per Sq. Ft.: $313.5
- Association Fee: $1,380
- Assoc Fee Freq.: Annually
- Assessment Amount: $903,090
- Tax Amount: $3,628.89
- Tax Year: 2025
- Terms: Cash, Conventional, VA Loan
Disclosures and Reports
- Special Conditions: Standard
- Legal Description: L-68 S-Reserve @ St James 28/231
- Property ID: 220aa003
- Lot Number: 68
Listed by St James Properties LLC, Marina Office, Debi L Gallo
Sold by St James Properties LLC, Hoke Flynt

Get Pre-Approved Today
Schools
Schools serving 3815 Rdg Crst Dr
School District:Brunswick County Schools
| Name | Grades | Distance |
|---|---|---|
Virginia Williamson Elementary 1020 Zion Hill Road Southeast, Bolivia, NC 28422 | K-5 | 8.3 mi |
South Brunswick Middle 100 Cougar Road, Southport, NC 28461 | 6-8 | 5 mi |
South Brunswick High 280 Cougar Road, Southport, NC 28461 | 9-12 | 5.2 mi |
Disclaimer:
School attendance boundaries provided by ATTOM Data Solutions and are for reference only. Contact the school directly to verify enrollment eligibility.
Price & Sales History for 3815 Rdg Crst Dr
Date
Details
Price
Change
Source
8/14/2026
Sold
$950,000
-3.06%
MLS
5/23/2026
Price Reduced
$980,000
-6.67%
MLS
4/12/2026
Listed
$1,050,000
—
MLS
Disclaimer: Historical sales information is derived from public records provided by the county offices. Information is not guaranteed and should be independently verified.
3815 Ridge Crest Drive, Southport, NC 28461 (MLS# 100566605) is a Single Family property that was sold at $950,000 on August 14, 2026. Want to learn more about 3815 Ridge Crest Drive? Do you have questions about finding other Single Family real estate for sale in Southport? You can browse all Southport real estate or contact a Coldwell Banker agent to request more information.