No photo available
$502,000
Property Description
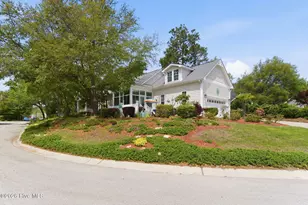
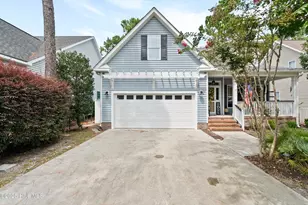
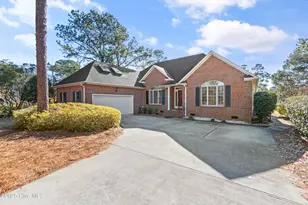
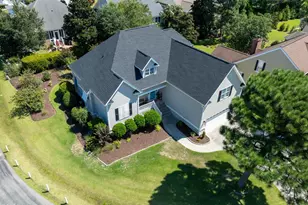
This classic low country style 4-bedroom, 3-full-bath custom home with a spacious bonus room is located in the highly desirable Arbor Creek community in Southport, NC. With fresh interior paint, newly updated flooring, and timeless architectural detail, this home blends comfort, craftsmanship, and coastal charm. A welcoming foyer sets the tone with decorative columns, a deep crown molding, tray ceiling detail, and beautiful natural light. The open main living area features a dramatic vaulted ceiling, custom built-ins surrounding a gas fireplace, and wide windows that brighten the entire space. French doors from the sunroom lead toward the backyard, enhancing the home's airy flow. The recently refreshed kitchen offers exceptional cabinetry and storage, granite countertops, stainless steel appliances, a gas cooktop with stainless hood, wall oven and microwave, under-cabinet lighting, wine storage, and a large wraparound peninsula. An adjoining window-lined breakfast room makes the perfect everyday dining space. The primary suite is positioned for privacy and features a tray ceiling, updated flooring and direct access to the backyard. The spacious ensuite bath includes double vanities, a large soaking tub with decorative tile, a tiled walk-in shower with frameless glass, two separate wall-mounted mirrors, built-in shelving, and a generous walk-in closet. Two additional main-level bedrooms offer excellent space four family and friends each served by a shared full bathroom. A dedicated staircase leads to a large bonus room with its own full bathroom, ideal for a guest suite, home office, media room, or hobby space. Throughout the home, recent interior paint and updated flooring provide a clean, cohesive, move-in-ready feel. High ceilings, tall windows, and detailed millwork accentuate the home's bright and inviting character. Located just minutes from Historic Southport, Oak Island beaches, Leland, and area conveniences, Arbor Creek places you within easy reach of
Full Property Details
Full Property Details for 3929 Harmony Circle SE
General
- Sold For: $502,000
- HOA FEE: $1,208
- Taxes: $2,142 (2005)
- Status: Closed
- Type: Single Family
- Source: 2253
- MLS ID: 100541606
- Added to Site: 193 day(s) ago
Interior
- Number of Rooms: 9
- Interior Features: Master Downstairs, Vaulted Ceiling(s), Tray Ceiling(s), High Ceilings, Entrance Foyer, Bookcases, Ceiling Fan(s), Walk-in Shower, Blinds/Shades
- Appliances: Electric Oven, Built-In Microwave, Washer, Refrigerator, Dryer, Dishwasher
- Furnishings: Unfurnished
Rooms
Bathrooms
- Total Bathrooms: 3
- Full Bathrooms: 3
Bedrooms
- Total Bedrooms: 4
- Primary Bedroom: Primary Living Area
Other Rooms
- Laundry: Laundry Room
Additional Information
- Shared Amenities: Clubhouse, Comm Garden, Community Pool, Fitness Center, Maintenance Common Areas, Pickleball, RV/Boat Storage, Tennis Court(s)
- Security/Safety: Smoke Detector(s)
Exterior
- Exterior Features: Irrigation System
- Porch/Patio/Deck: Covered, Enclosed, Patio, Porch
Parking
- Garage Spaces: 2
- Parking Features: Concrete, On Site
Location
- County: Brunswick
- Subdivision: Arbor Creek
- Driving Directions: From Hwy 211, take Arbor Creek Drive, turn right onto Harmony Circle, third home on the left.
School Information
- High School District: Brunswick County Schools
- Elementary School: Southport
- Middle School: South Brunswick
- High School: South Brunswick
Community
- Association: Yes
- Assoc. Name: Arbor Creek Community Association
Heating & Cooling
- Air Conditioning: Yes
- Cooling Type: Central Air, Heat Pump
- Heating Type: Heat Pump, Electric
Utilities
- Sewer: Municipal Sewer, SE Brunswick Sanitary
- Water: Public
- Utility Description: Sewer Connected, Water Connected
Structural Information
- Structure Type: Wood Frame
- Construction: Vinyl Siding
- Basement Desc.: None
- Roof: Shingle
- Stories/Levels: 2
- Square Feet: 2,474
- Year Built: 2005
Lot Features
- Lot Size (Acres): 0.31
- Lot Size (Sq. Ft.): 13,591
- Lot Dimensions: 102 x 142 x 83 x 148
- Frontage: Private Road, Maintained, Paved, Paved
- Zoning: Co-R-7500
- Fencing (Description): None
Financial Considerations
- For Sale: Yes
- Price Per Sq. Ft.: $210.15
- Association Fee: $1,208
- Assessment Amount: $488,980
- Tax Amount: $2,142.9
- Tax Year: 2005
- Terms: Cash, Conventional
Disclosures and Reports
- Special Conditions: Standard
- Legal Description: L-62 The Laurels At Arbor Creek Plat 17/279
- Property ID: 204na019
Listed by Discover NC Homes, Nolan K Formalarie
Sold by Margaret Rudd Assoc/Sp, Kristie A Beasley
Get Pre-Approved Today
Schools
Schools serving 3929 Harmony Circle SE
School District:Brunswick County Schools
| Name | Grades | Distance |
|---|---|---|
Virginia Williamson Elementary 1020 Zion Hill Road Southeast, Bolivia, NC 28422 | K-5 | 9.2 mi |
South Brunswick Middle 100 Cougar Road, Southport, NC 28461 | 6-8 | 4.1 mi |
South Brunswick High 280 Cougar Road, Southport, NC 28461 | 9-12 | 4.3 mi |
Disclaimer:
School attendance boundaries provided by ATTOM Data Solutions and are for reference only. Contact the school directly to verify enrollment eligibility.
Price & Sales History for 3929 Harmony Circle SE
Date
Details
Price
Change
Source
1/07/2026
Sold
$502,000
—
MLS
Disclaimer: Historical sales information is derived from public records provided by the county offices. Information is not guaranteed and should be independently verified.

3929 Harmony Circle SE, Southport, NC 28461 (MLS# 100541606) is a Single Family property that was sold at $502,000 on January 07, 2026. Want to learn more about 3929 Harmony Circle SE? Do you have questions about finding other Single Family real estate for sale in Southport? You can browse all Southport real estate or contact a Coldwell Banker agent to request more information.