This is a carousel with tiles that activate property listing cards. Use the previous and next buttons to navigate.
1/1
$325,000
This is a carousel with tiles that activate property listing cards. Use the previous and next buttons to navigate.
1/1
Property Description
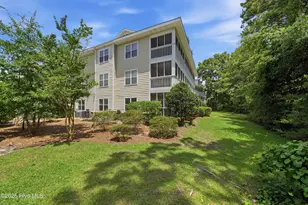
This luxurious peaceful retreat can be your coastal vacation home or primary residence that makes you feel like you're on vacation every day! The beautiful kitchen is spacious with an eat-in bar and open to the dining room and living room and looks beyond the living room to the inviting balcony. This living room is the star of the show! The ship lap wall has an inset, electric fireplace for warmth on a cool day or ambiance any time of the year! This beautiful feature really sets this home apart! Enjoy the west facing balcony that allows you to see Oak Island's amazing sunsets over the Intracoastal Waterway. And enjoy watching the planes take off from the airport without ever leaving home. Access the balcony from the living room or the primary bedroom. The primary bedroom is spacious with a walk-in closet and large en suite with a double vanity, walk-in shower and soaking tub. The guest room has a private access to the hall bath and the flex room can accommodate additional guests, an office, or whatever suits your needs. Step inside and let the calm, coastal colors instantly relax you. Take the stairs or the elevator from the parking garage to your third floor home. Close by you'll find a storage room that can hold all your beach toys and your holiday decorations. This waterfront community boasts a clubhouse, salt water pool, fitness center. and walking trails. Gather with your neighbors around the fire pit within the beautifully maintained landscape. This community is in the town limits of Oak Island, which allows you to purchase up to 3 resident beach parking passes! This is coastal living at its best!
Full Property Details
Full Property Details for 4100 Marsh Grove Ln #Unit 4303
General
- Sold For: $325,000
- HOA FEE: $760/month
- HOA FEE FREQ.: Annually
- Taxes: (2025)
- Status: Closed
- Type: Condo
- Source: 2253
- MLS ID: 100581588
- Added to Site: 123 day(s) ago
Interior
- Number of Rooms: 5
- Interior Features: Walk-in Closet(s), Tray Ceiling(s), High Ceilings, Entrance Foyer, Solid Surface, Ceiling Fan(s), Pantry, Walk-in Shower, Blinds/Shades, Walk-In Closet(s), Other
- Fireplace: Yes
- Number of Fireplaces: 1
- Appliances: Electric Oven, Built-In Microwave, Washer, Refrigerator, Dryer, Dishwasher, Electric Range
- Furnishings: Negotiable
- Flooring: Carpet, Tile, Wood
Rooms
Bathrooms
- Total Bathrooms: 2
- Full Bathrooms: 2
Bedrooms
- Total Bedrooms: 2
- Primary Bedroom: Primary Living Area
Other Rooms
- Laundry: In Hall, Laundry Closet
Additional Information
- Shared Amenities: Roof Maintenance, Waterfront Community, Barbecue, Clubhouse, Community Pool, Elevator(s), Fitness Center, Maintenance Common Areas, Maintenance Grounds, Maintenance Roads, Maintenance Structure, Management, Master Insure, Sewer, Street Lights, Termite Bond, Trail(s), Trash, Water
Exterior
- Porch/Patio/Deck: Balcony
Parking
- Parking Features: Covered, Concrete, Lighted, On Site
Location
- County: Brunswick
- Subdivision: The Preserve at Oak Island
- Driving Directions: From Southport-Supply Rd, turn onto Long Beach Rd. Turn right at the jetport and take an immediate left, then turn right into The Preserve. Cross the bridge and the 4100 building will be on the right. Take steps or elevator at the far end of the parking garage to 3rd floor.
School Information
- High School District: Brunswick County Schools
- Elementary School: Southport
- Middle School: South Brunswick
- High School: South Brunswick
Community
- Association: Yes
- Assoc. Name: The Preserve Condominiums
Heating & Cooling
- Air Conditioning: Yes
- Cooling Type: Central Air
- Heating Type: Electric, Heat Pump
Utilities
- Sewer: Municipal Sewer
- Water: Public
- Utility Description: Sewer Connected, Water Connected
Structural Information
- Structure Type: Steel Frame, Stick Built
- Construction: Concrete, Synthetic Stucco, Steel Frame
- Roof: Shingle, Other
- Entry Floor Number: 1
- Square Feet: 1,462
- Year Built: 2006
Lot Features
- Frontage: Private Road, Paved, Paved
- Zoning: OK-CLD
- Fencing (Description): None
Financial Considerations
- For Sale: Yes
- Price Per Sq. Ft.: $225.65
- Association Fee: $9,120
- Assoc Fee Freq.: Annually
- Tax Year: 2025
- Terms: Cash, Conventional, FHA
Disclosures and Reports
- Special Conditions: Standard
- Legal Description: U-4303 Bldg-4 Ph-3 Preserve Cb 13/21
- Property ID: 236kd023
Listed and Sold by Coastal Lights Realty, Nancy Burton

Get Pre-Approved Today
Schools
Schools serving 4100 Marsh Grove Ln #Unit 4303
School District:Brunswick County Schools
| Name | Grades | Distance |
|---|---|---|
Southport Elementary 701 West 9th Street, Southport, NC 28461 | K-5 | 2.5 mi |
South Brunswick Middle 100 Cougar Road, Southport, NC 28461 | 6-8 | 5.9 mi |
South Brunswick High 280 Cougar Road, Southport, NC 28461 | 9-12 | 6.1 mi |
Disclaimer:
School attendance boundaries provided by ATTOM Data Solutions and are for reference only. Contact the school directly to verify enrollment eligibility.
Price & Sales History for 4100 Marsh Grove Ln #Unit 4303
Date
Details
Price
Change
Source
9/03/2026
Sold
$325,000
-1.49%
MLS
7/14/2026
Price Reduced
$329,900
-1.52%
MLS
6/13/2026
Listed
$335,000
—
MLS
Disclaimer: Historical sales information is derived from public records provided by the county offices. Information is not guaranteed and should be independently verified.
4100 Marsh Grove Lane #Unit 4303, Southport, NC 28461 (MLS# 100581588) is a Condo property that was sold at $325,000 on September 03, 2026. Want to learn more about 4100 Marsh Grove Lane #Unit 4303? Do you have questions about finding other Condo real estate for sale in Southport? You can browse all Southport real estate or contact a Coldwell Banker agent to request more information.