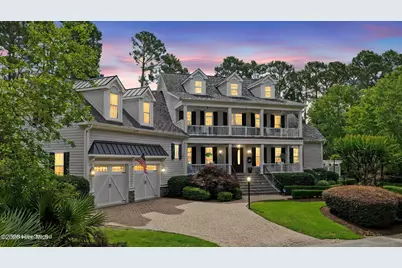
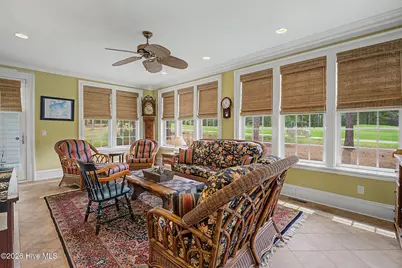
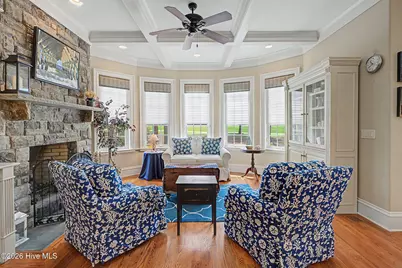
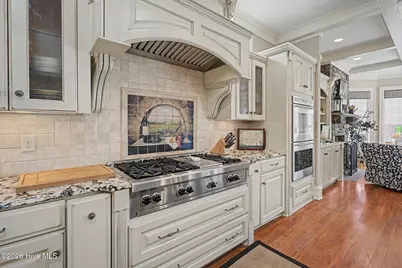
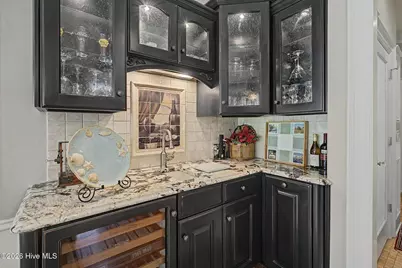
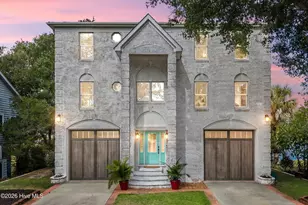
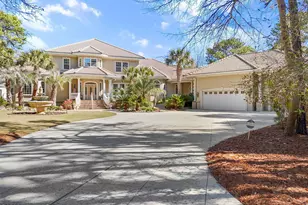
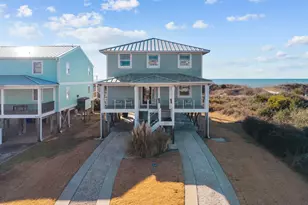
Full Property Details for 4211 Westland Ln
General
- Price: $1,850,000
- HOA FEE: $115/month
- HOA FEE FREQ.: Annually
- Taxes: $5,095 (2025)
- Status: Active
- Type: Patio Home
- Source: 2253
- MLS ID: 100576806
- Updated: 9/21/2026
- Added to Site: 142 day(s) ago
Interior
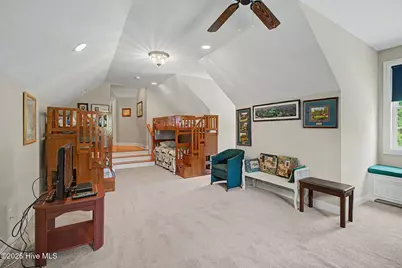
- Number of Rooms: 12
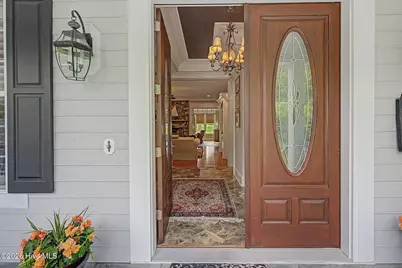
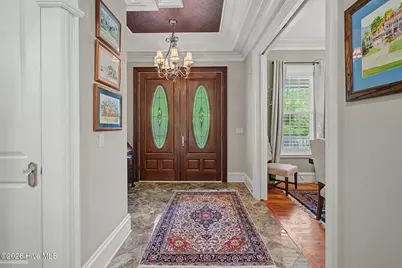
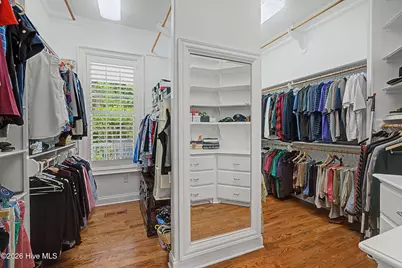
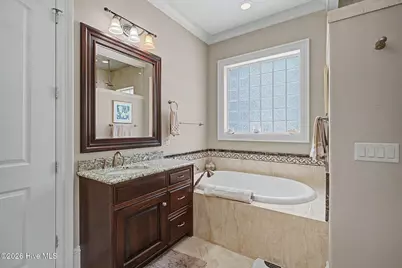
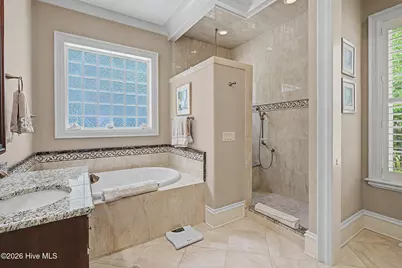
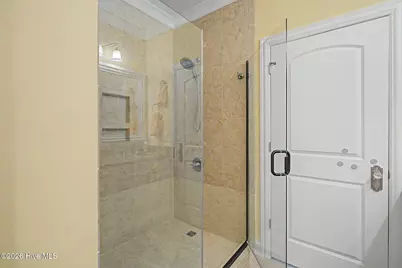
- Interior Features: Master Downstairs, Central Vacuum, Walk-in Closet(s), Vaulted Ceiling(s), Tray Ceiling(s), High Ceilings, Entrance Foyer, Solid Surface, Whole-Home Generator, Generator Plug, Kitchen Island, Elevator, Ceiling Fan(s), Pantry, Walk-in Shower, Wet Bar, Blinds/Shades, Cedar Closet(s), Eat-in Kitchen, Walk-In Closet(s)
- Fireplace: Yes
- Number of Fireplaces: 2
- Appliances: Vented Exhaust Fan, Gas Cooktop, Built-In Electric Oven, Washer, Refrigerator, Ice Maker, Humidifier, Dryer, Double Oven, Disposal, Dishwasher, Convection Oven, Tankless Water Heater, Cooktop, Generator
- Furnishings: Unfurnished
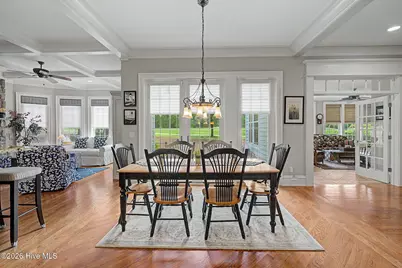
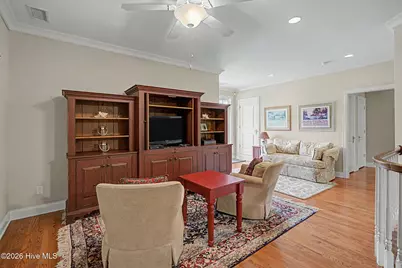
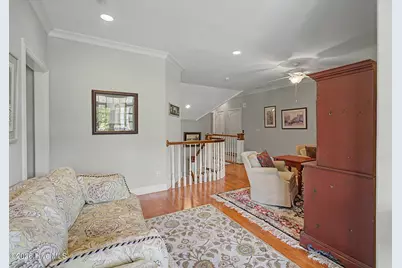
- Flooring: Carpet, Tile, Hardwood
Rooms
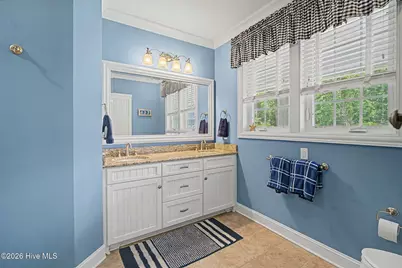
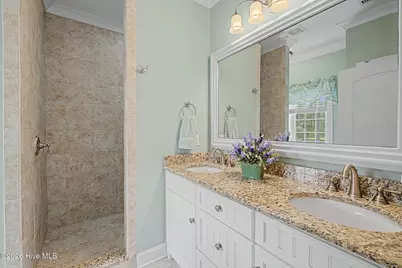
- Total Bathrooms: 6
- Full Bathrooms: 4
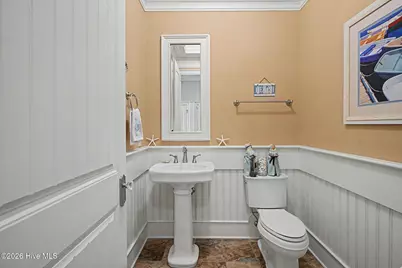
- Half Bathrooms: 2
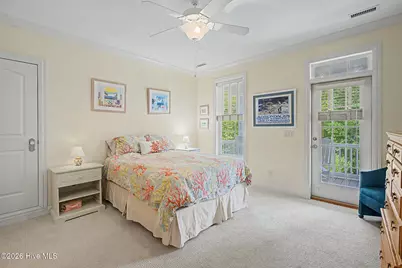
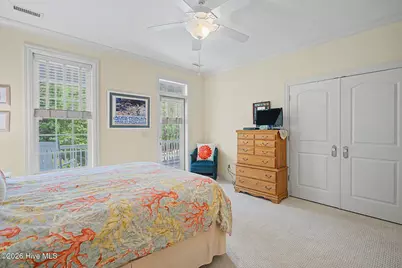
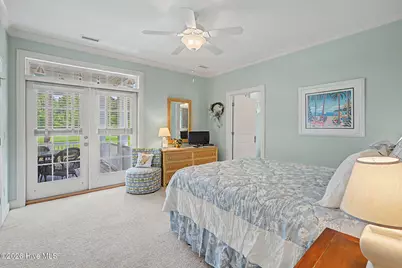
- Total Bedrooms: 5
- Primary Bedroom: Primary Living Area
- Eat-in kitchen: Yes
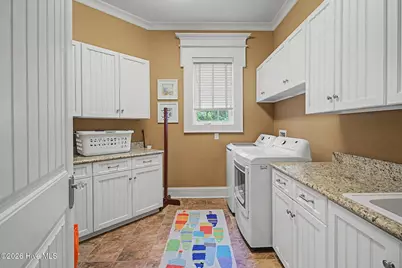
- Laundry: Dryer Hookup, Washer Hookup, Laundry Room
Additional Information
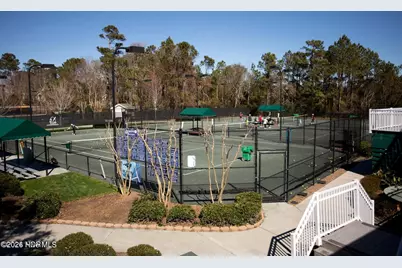
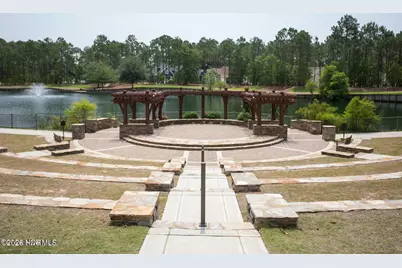
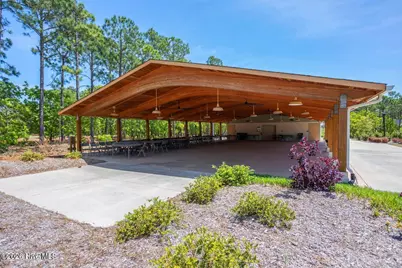
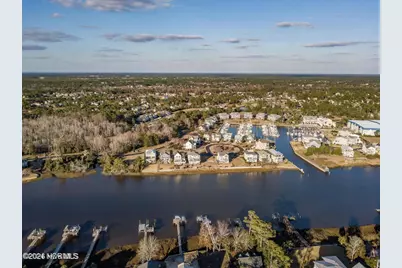
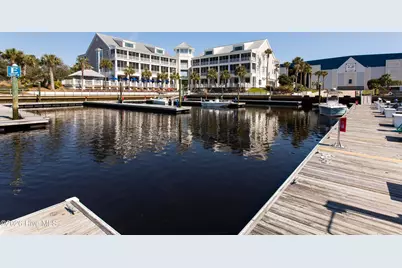
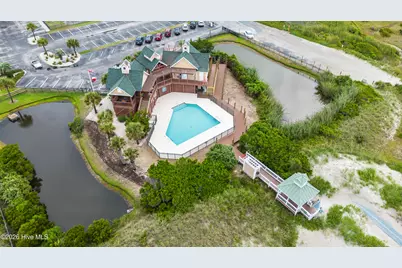
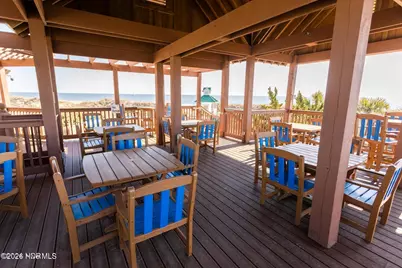
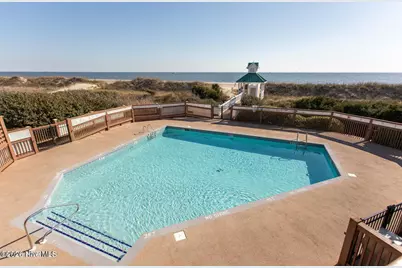
- Shared Amenities: Barbecue, Beach Access, Beach Rights, Boat Dock, Boat Slip - Assigned, Clubhouse, Coin Laundry, Comm Garden, Dog Park, Exercise Course, Fitness Center, Gated, Maintenance Common Areas, Maintenance Grounds, Maintenance Roads, Management, Marina, Master Insure, Park, Pickleball, Picnic Area, Playground, Racquetball, Restaurant, RV Parking, RV/Boat Storage, Sauna, Security, Sidewalks, Street Lights, Tennis Court(s), Trail(s), Trash, Club Membership, Shopping Nearby
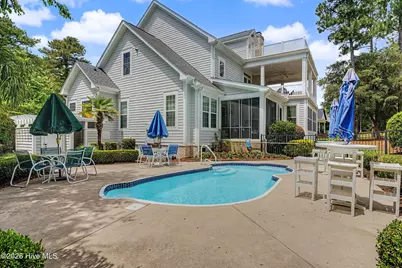
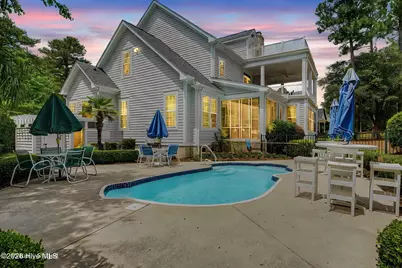
- Pool: Yes
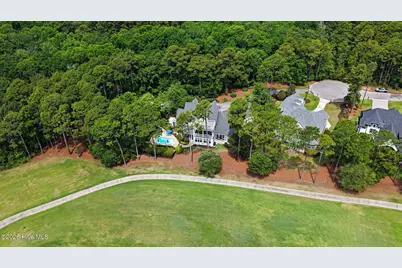
- Pool Description: In Ground, Gunite
- Security/Safety: Security System, Smoke Detector(s), Cameras Included, Security System Leased
- Equipment: Generator
Exterior
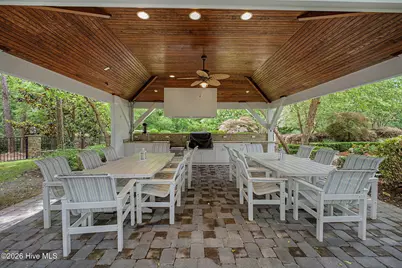
- Exterior Features: Shutters - Functional, Outdoor Shower, Irrigation System, Gas Grill, Outdoor Kitchen, Gas Log, Outdoor Grill, Storm Doors
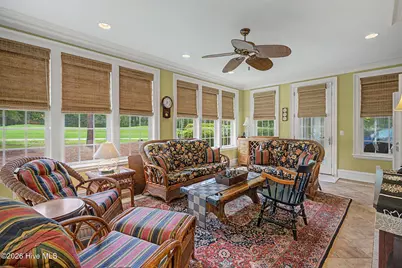
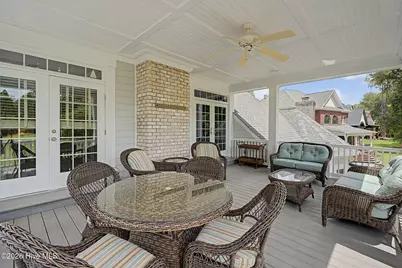
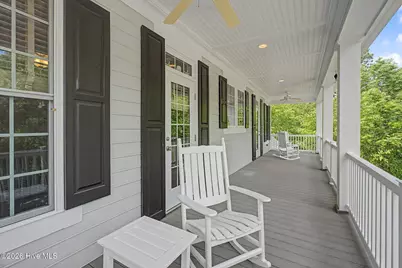
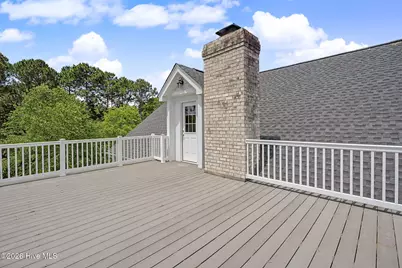
- Porch/Patio/Deck: Deck, Enclosed, Patio, Porch, Screened, Balcony, Front P
Parking
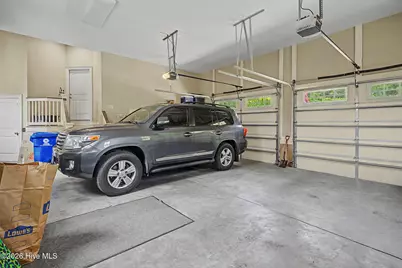
- Garage: Yes
- Attached garage: Yes
- Garage Spaces: 2
- Parking Features: Garage Faces Front, Additional Parking, Garage Door Opener, Lighted, Off Street, On Site, Paved, Garage, Parking Pad
Location
- County: Brunswick
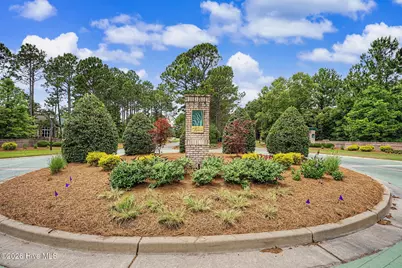
- Subdivision: St James
- Driving Directions: From the main St. James Plantation entrance on HWY 211 continue through the gate to the 1st right, Ridge Crest Drive. Take the 1st left onto Brookfield Way, and continue to 4211 Westland Lane at the end of the Cul-De-Sac
School Information
- High School District: Brunswick County Schools
- Elementary School: Virginia Williamson
- Middle School: South Brunswick
- High School: Early College
Community
- Association: Yes
- Assoc. Name: St. James Plantation POA
- Pets Allowed: Yes
Heating & Cooling
- Air Conditioning: Yes
- Cooling Type: Central Air, Zoned, Ceiling Fan(s), Heat Pump, Multi Units
- Heating Type: Propane, Heat Pump, Fireplace(s), Electric, Zoned
Utilities
- Sewer: County Sewer, Brunswick County Public Utilities
- Water: County Water
- Utility Description: Sewer Connected, Water Connected, Fiber Optic
Structural Information
- Architectural Style: Patio
- Structure Type: Wood Frame, Stick Built
- Construction: Block, Stone, Fiber Cement, Wood Frame
- Roof: Architectural Shingle
- Windows: Storm Window(s)
- Doors: Storm Door(s)
- Entry Floor Number: 1
- Square Feet: 5,060
- Year Built: 2011
- Property Condition: Completed
Additional Structures
- Other Structures: Shower, Pergola
Lot Features
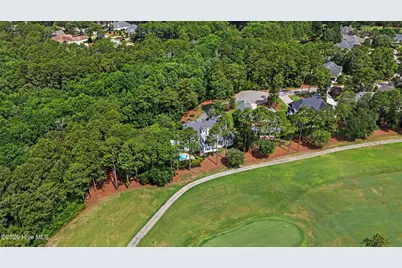
- Lot Size (Acres): 0.93
- Lot Size (Sq. Ft.): 40,337
- Lot Dimensions: Irregular
- Frontage: Private Road, Maintained, Asphalt, Paved, Paved
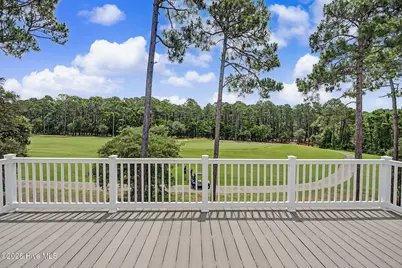
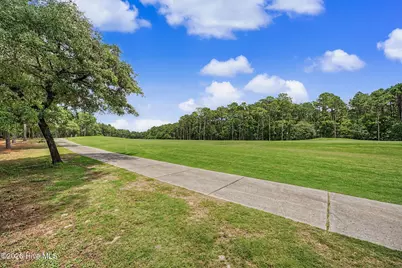
- Lot Features: Cul-De-Sac, Dead End, On Golf Course, Wooded, Cart Path Side, Cleared, Gentle Sloping, Landscaped, Rolling Slope, Sprinklers in Front, Sprinklers in Rear
- Zoning: Sj-Epud
- Fencing (Description): Metal/Ornamental, Back Yard
Financial Considerations
- For Sale: Yes
- Price Per Sq. Ft.: $365.61
- Association Fee: $1,380
- Assoc Fee Freq.: Annually
- Assessment Amount: $1,268,020
- Tax Amount: $5,095.91
- Tax Year: 2025
- Terms: Cash, Conventional, VA Loan
Disclosures and Reports
- Special Conditions: Standard
- Legal Description: L-26-27 S-1 Plat 2 Reserve@ St James
- Property ID: 220ba026
- Lot Number: 26/27
Listed by Coldwell Banker Sea Coast Advantage, Jeff G Lott and Coldwell Banker Sea Coast Advantage, Ben Styers