This is a carousel with tiles that activate property listing cards. Use the previous and next buttons to navigate.
1/1
$750,000
This is a carousel with tiles that activate property listing cards. Use the previous and next buttons to navigate.
1/1
Property Description
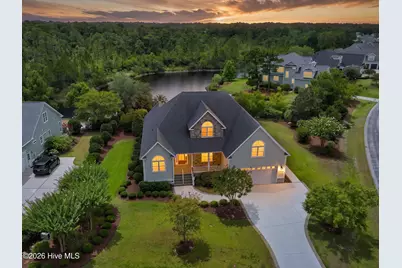
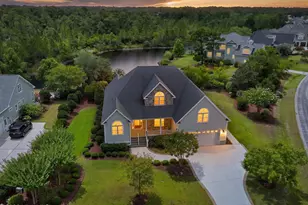
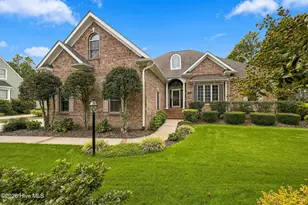
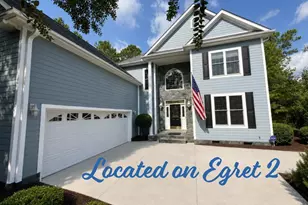
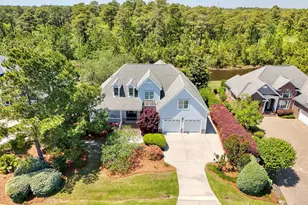
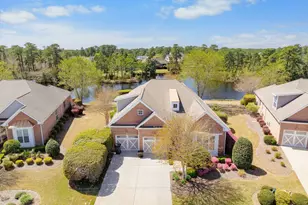
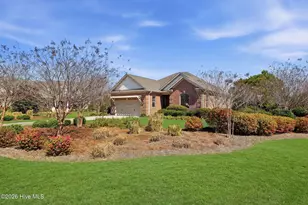
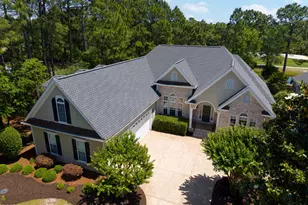
Featuring unobstructed panoramic pond views and an exceptional location just seconds from the Regency gate and Players Club amenities, this custom-built home is beautifully positioned on a professionally landscaped, PRIVATE homesite of nearly half an acre in St. James Plantation. The Players Club Amenity Center, Players Clubhouse, fitness facilities, swimming pool, and golf are all just around the corner. The home offers 3,634 square feet, four bedrooms which includes the spacious bonus room. Blue-gray siding, natural stone accents, arched windows, a covered front porch, mature landscaping, and an attached two-car garage create an inviting first impression. Inside, hardwood flooring flows throughout the main living areas, beginning with a dramatic two-story foyer and continuing into the vaulted great room. An oversized arched window, gas fireplace, and full wall of French doors topped by an arched transom fill the space with natural light and provide direct access to the enclosed sunroom. The formal dining room offers an elegant setting for entertaining, while the well-appointed kitchen features custom cabinetry, granite countertops, a glass mosaic tile backsplash, a GE induction cooktop with retractable downdraft ventilation, double wall ovens, a built-in microwave, and direct access to the rear deck. A dedicated first-floor office with custom built-in shelving and dual workstations provides an ideal space for working from home. The main-level primary suite is a private retreat with a wall of windows framing the pond views, direct access to the sunroom, and two spacious walk-in closets. The adjoining bath features a corner jetted soaking tub, separate glass-enclosed shower, and dual vanity. Upstairs are two additional bedrooms and an expansive bonus room with its own full bath, making it ideal as a fourth bedroom, guest suite, media room, fitness space, or playroom. Additional highlights include an enclosed sunroom with its own mini-split, a finished two-car garage with epoxy flooring and built-in cabinetry, floored and insulated attic storage, a 2020 roof, two independently zoned HVAC systems, a 24kW Generac whole-house standby generator with automatic transfer switch, and an automatic irrigation system. Start living the St James lifestyle with 81 holes of championship golf, tennis and pickleball courts, indoor and outdoor pools, fitness centers, restaurants, walking trails, marina with 475 wet/dry slips, dog parks and Private Beach Club.
Full Property Details
Full Property Details for 4213 Skeffington Ct
General
- Sold For: $750,000
- HOA FEE: $115/month
- HOA FEE FREQ.: Annually
- Taxes: $2,966 (2025)
- Status: Closed
- Type: Single Family
- Source: 2253
- MLS ID: 100591675
- Added to Site: 66 day(s) ago
Interior
- Number of Rooms: 10
- Interior Features: Master Downstairs, Central Vacuum, Walk-in Closet(s), Vaulted Ceiling(s), High Ceilings, Entrance Foyer, Solid Surface, Whole-Home Generator, Bookcases, Kitchen Island, Ceiling Fan(s), Walk-in Shower, Blinds/Shades, Built-in Features, Walk-In Closet(s)
- Fireplace: Yes
- Number of Fireplaces: 1
- Appliances: Mini Refrigerator, Electric Cooktop, Built-In Microwave, Washer, Refrigerator, Humidifier, Dryer, Double Oven, Dishwasher, Generator
- Flooring: Carpet, Tile, Hardwood
Rooms
Bathrooms
- Total Bathrooms: 4
- Full Bathrooms: 3
- Half Bathrooms: 1
Bedrooms
- Total Bedrooms: 3
- Primary Bedroom: Primary Living Area
Other Rooms
- Laundry: Laundry Room
Additional Information
- Shared Amenities: Beach Access, Boat Dock, Comm Garden, Community Pool, Dog Park, Exercise Course, Fitness Center, Gated, Golf Course, Jogging Path, Maintenance Common Areas, Maintenance Roads, Meeting Room, Park, Party Room, Pickleball, Picnic Area, Playground, Restaurant, RV/Boat Storage, Security, Sidewalks, Street Lights
- Equipment: Generator
Exterior
- Exterior Features: Irrigation System
- Porch/Patio/Deck: Deck, Patio, Front Porch, Glass Enclosed
Parking
- Garage: Yes
- Attached garage: Yes
- Garage Spaces: 2
- Parking Features: Garage Faces Front, Garage Door Opener, Paved
Location
- County: Brunswick
- Subdivision: St James
- Driving Directions: St James Dr. to Players Club Dr. left onto Regency Crossing, left onto Skeffington home is on your right at the cul de sac.
School Information
- High School District: Brunswick County Schools
- Elementary School: Virginia Williamson
- Middle School: South Brunswick
- High School: South Brunswick
Community
- Association: Yes
- Assoc. Name: St James POA
Heating & Cooling
- Air Conditioning: Yes
- Cooling Type: Central Air, Zoned
- Heating Type: Propane, Gas Pack, Electric, Heat Pump
Utilities
- Sewer: Municipal Sewer
- Water: Public
- Utility Description: Sewer Connected, Water Connected
Structural Information
- Structure Type: Wood Frame, Stick Built
- Construction: Composition, Wood Frame
- Basement Desc.: None
- Roof: Architectural Shingle
- Entry Floor Number: 1
- Square Feet: 3,634
- Year Built: 2003
Lot Features
- Lot Size (Acres): 0.39
- Lot Size (Sq. Ft.): 16,988
- Lot Dimensions: 70 x 165 x 177 x 142
- Frontage: Private Road, Paved, Paved
- Lot Features: Cul-De-Sac, Corner Lot, Water Access Comm, Landscaped, Near Golf Course, Recreation Nearby
- Zoning: Sj-Epud
- Fencing (Description): None
Water Features
- Water Front: Yes
- Water Front Desc.: Water Access Comm
Financial Considerations
- For Sale: Yes
- Price Per Sq. Ft.: $219.87
- Association Fee: $1,380
- Assoc Fee Freq.: Annually
- Assessment Amount: $671,580
- Tax Amount: $2,966.7
- Tax Year: 2025
- Terms: Cash, Conventional
Disclosures and Reports
- Special Conditions: Standard
- Legal Description: L-23 S-6 Regency Park Plat 25/65
- Property ID: 220cf035
Listed by Discover NC Homes, Natalie and Howie Team
Sold by St James Properties LLC, Robin J Malley

Get Pre-Approved Today
Schools
Schools serving 4213 Skeffington Ct
School District:Brunswick County Schools
| Name | Grades | Distance |
|---|---|---|
Virginia Williamson Elementary 1020 Zion Hill Road Southeast, Bolivia, NC 28422 | K-5 | 9.6 mi |
South Brunswick Middle 100 Cougar Road, Southport, NC 28461 | 6-8 | 4.3 mi |
South Brunswick High 280 Cougar Road, Southport, NC 28461 | 9-12 | 4.4 mi |
Disclaimer:
School attendance boundaries provided by ATTOM Data Solutions and are for reference only. Contact the school directly to verify enrollment eligibility.
Price & Sales History for 4213 Skeffington Ct
Date
Details
Price
Change
Source
8/31/2026
Sold
$750,000
-6.13%
MLS
7/26/2026
Listed
$799,000
—
MLS
Disclaimer: Historical sales information is derived from public records provided by the county offices. Information is not guaranteed and should be independently verified.
4213 Skeffington Court, Southport, NC 28461 (MLS# 100591675) is a Single Family property that was sold at $750,000 on August 31, 2026. Want to learn more about 4213 Skeffington Court? Do you have questions about finding other Single Family real estate for sale in Southport? You can browse all Southport real estate or contact a Coldwell Banker agent to request more information.