No photo available
$1,006,000
Property Description
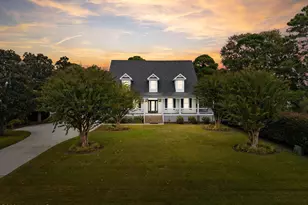
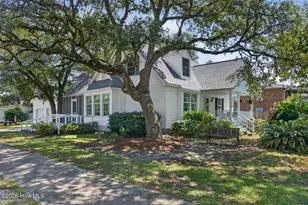
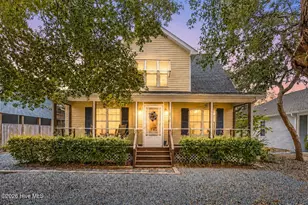
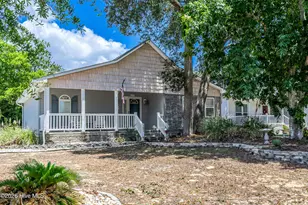
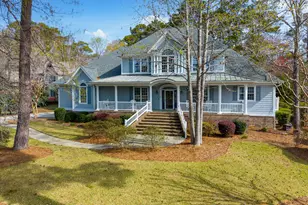
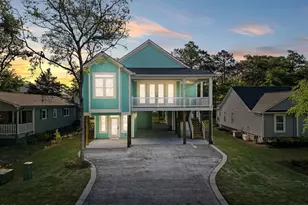
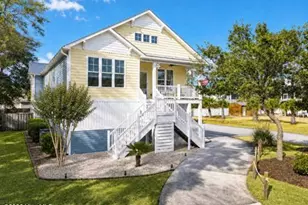
Blending classic Southern architecture with a fresh, modern feel, this home offers a level of finish and attention to detail that truly sets it apart. From the inviting rocking chair front porch to the thoughtfully designed interior, the home strikes a perfect balance between charm and sophistication. Inside, you'll find 10-foot ceilings, wide-plank hardwood floors, and detailed millwork throughout, including coffered ceilings, shiplap accents, and custom built-ins. The main living area is warm and inviting, centered around a fireplace with built-in cabinetry and open to a well-appointed kitchen designed for both everyday living and entertaining. Features include a large island with farmhouse sink, Thermador gas cooktop, and a walk-in pantry, This home offers versatile living spaces to suit a variety of needs, including a dedicated office, cocktail or coffee nook, additional sitting room and a spacious bonus room over the garage (currently being used as a bedroom) ideal for guests, hobbies, or a private retreat. Step outside to a fully fenced yard, offering a comfortable and functional outdoor space - perfect for pets or play. The epoxied garage is equipped with a Tesla battery system for current or future hybrid battery needs. Throughout the home, quality craftsmanship is evident in details like tiled showers, custom closet systems, and thoughtfully selected finishes. Located just minutes from the Founders Club, Marina, Intracoastal Waterway, and Waterway Park, this home offers easy access to some of the best amenities St. James has to offer. This is a standout opportunity for buyers who appreciate classic design and flexible living spaces in a home that feels a step above the rest.
Full Property Details
Full Property Details for 4433 Wild Rye Dr SE
General
- Sold For: $1,006,000
- HOA FEE: $115/month
- HOA FEE FREQ.: Annually
- Taxes: $3,007 (2025)
- Status: Closed
- Type: Single Family
- Source: 2253
- MLS ID: 100561843
- Added to Site: 70 day(s) ago
Interior
- Number of Rooms: 10
- Interior Features: Master Downstairs, Walk-in Closet(s), High Ceilings, Entrance Foyer, Solid Surface, Bookcases, Kitchen Island, Ceiling Fan(s), Pantry, Walk-in Shower, Blinds/Shades, Gas Log, Walk-In Closet(s)
- Fireplace: Yes
- Fireplace(s): Gas Log
- Appliances: Gas Cooktop, Built-In Microwave, Built-In Electric Oven, Refrigerator, Disposal, Dishwasher, Gas Range, Water Purifier
- Furnishings: Negotiable
- Flooring: Carpet, Tile, Hardwood
Rooms
Bathrooms
- Total Bathrooms: 4
- Full Bathrooms: 4
Bedrooms
- Total Bedrooms: 5
- Primary Bedroom: Primary Living Area
Other Rooms
- Laundry: Laundry Room
Additional Information
- Shared Amenities: Beach Access, Clubhouse, Comm Garden, Dog Park, Gated, Golf Course, Indoor Pool, Maintenance Common Areas, Maintenance Grounds, Maintenance Roads, Marina, Park, Pickleball, Picnic Area, Playground, Restaurant
Exterior
- Exterior Features: Irrigation System
- Porch/Patio/Deck: Deck, Porch
Parking
- Garage: Yes
- Attached garage: Yes
- Garage Spaces: 2
- Parking Features: Garage Faces Side, Attached, Paved
Location
- County: Brunswick
- Subdivision: St James
- Driving Directions: From Main St James gate, take St James Dr past the Founders Club and take a left on the second Wildrye. Home will be on the left
School Information
- High School District: Brunswick County Schools
- Elementary School: Southport
- Middle School: South Brunswick
- High School: South Brunswick
Community
- Association: Yes
- Assoc. Name: St James POA
Heating & Cooling
- Air Conditioning: Yes
- Cooling Type: Central Air, Zoned
- Heating Type: Electric, Heat Pump, Zoned
Utilities
- Sewer: Brunswick County Public Utilities
- Utility Description: Sewer Connected, Water Connected
Structural Information
- Structure Type: Wood Frame, Stick Built
- Construction: Fiber Cement, Wood Frame
- Basement Desc.: None
- Roof: Architectural Shingle
- Entry Floor Number: 1
- Square Feet: 3,729
- Year Built: 2018
Lot Features
- Lot Size (Acres): 0.4
- Lot Size (Sq. Ft.): 17,511
- Lot Dimensions: 113 x 155 x 113 x 155
- Frontage: Private Road, Maintained
- Zoning: Sj-epud
- Fencing (Description): Metal/Ornamental, Back Yard
Financial Considerations
- For Sale: Yes
- Price Per Sq. Ft.: $261.2
- Association Fee: $1,380
- Assoc Fee Freq.: Annually
- Assessment Amount: $748,440
- Tax Amount: $3,007.2
- Tax Year: 2025
- Terms: Cash, Conventional
Disclosures and Reports
- Special Conditions: Standard
- Legal Description: L-26 S-E ST JAMES PLANTATION PLAT Z/254
- Property ID: 235dd026
Listed by Landmark Sotheby's International Realty, Suzanne O'Bryant
Sold by Discover NC Homes, Alan J Boisvert
Get Pre-Approved Today
Schools
Schools serving 4433 Wild Rye Dr SE
School District:Brunswick County Schools
| Name | Grades | Distance |
|---|---|---|
Virginia Williamson Elementary 1020 Zion Hill Road Southeast, Bolivia, NC 28422 | K-5 | 8.3 mi |
South Brunswick Middle 100 Cougar Road, Southport, NC 28461 | 6-8 | 6.6 mi |
South Brunswick High 280 Cougar Road, Southport, NC 28461 | 9-12 | 6.8 mi |
Disclaimer:
School attendance boundaries provided by ATTOM Data Solutions and are for reference only. Contact the school directly to verify enrollment eligibility.
Price & Sales History for 4433 Wild Rye Dr SE
Date
Details
Price
Change
Source
4/15/2026
Sold
$1,006,000
—
MLS
Disclaimer: Historical sales information is derived from public records provided by the county offices. Information is not guaranteed and should be independently verified.

4433 Wildrye Drive SE, Southport, NC 28461 (MLS# 100561843) is a Single Family property that was sold at $1,006,000 on April 15, 2026. Want to learn more about 4433 Wildrye Drive SE? Do you have questions about finding other Single Family real estate for sale in Southport? You can browse all Southport real estate or contact a Coldwell Banker agent to request more information.