No photo available
$410,000
Property Description
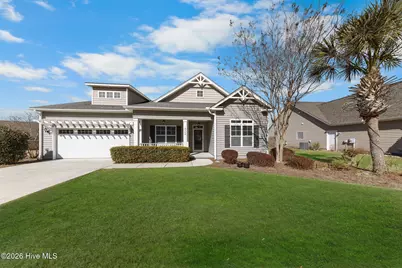
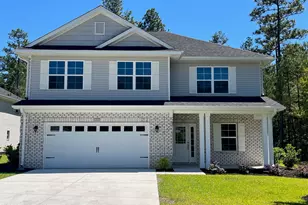
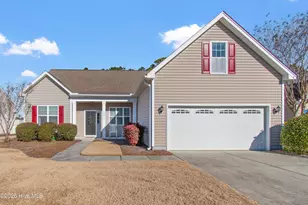
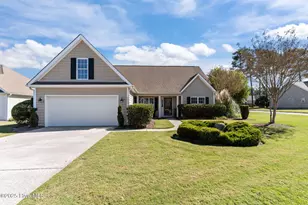
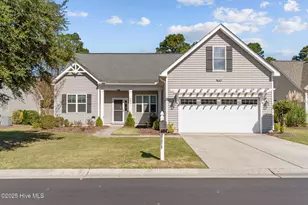
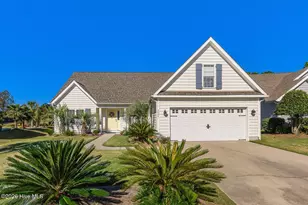
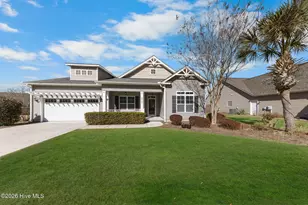
Welcome to this beautiful home, in the sought-after SeaSpray Cove community, ideally situated on a generous .32-acre lot that is the epitome of coastal living. From the moment you arrive, the covered front porch invites you into a welcoming foyer accented with classic wainscoting that sets the tone for the craftsmanship found throughout the home. This 4-bedroom, 3-bath residence features an open-concept living area with hardwood floors, tall ceilings, and wood beams that add warmth and character. The spacious living room features a fireplace with custom built-in shelving and windows on either side, creating a bright and inviting gathering space. The kitchen overlooks the living area and offers granite countertops, a large island and stainless steel appliances-perfect for entertaining or everyday living. Adjacent to the kitchen, the dining area continues the elegant wainscoting detail. The primary suite is privately located at the rear of the home and features a tray ceiling, an oversized walk-in closet, and an ensuite bath with a double-sink vanity, soaking tub, and walk-in shower. A functional laundry room with a convenient drop zone adds to the home's thoughtful design. Upstairs, you'll find a spacious bedroom and full bathroom-ideal for guests or a private retreat. Step outside from the living room to a screened-in porch that leads to a patio and a fully privacy-fenced backyard, offering plenty of space to relax, entertain, or enjoy the coastal breeze. SeaSpray Cove residents enjoy access to a community pool and crab dock, all while being just 3 miles from Oak Island's beaches and 5 miles from historic Southport. This home combines comfort, style, and an exceptional location-coastal living at its best.
Full Property Details
Full Property Details for 4962 Kitts Ct SE
General
- Sold For: $410,000
- HOA FEE: $170/month
- HOA FEE FREQ.: Annually
- Taxes: $1,841 (2025)
- Status: Closed
- Type: Single Family
- Source: 2253
- MLS ID: 100554608
- Added to Site: 105 day(s) ago
Interior
- Number of Rooms: 8
- Interior Features: Master Downstairs, Walk-in Closet(s), Ceiling Fan(s), Blinds/Shades, Built-in Features, Walk-In Closet(s)
- Appliances: Electric Oven, Electric Cooktop, Built-In Microwave, Refrigerator
- Flooring: Carpet, Tile, Wood
Rooms
Bathrooms
- Total Bathrooms: 3
- Full Bathrooms: 3
Bedrooms
- Total Bedrooms: 4
- Primary Bedroom: Primary Living Area
Other Rooms
- Laundry: Dryer Hookup, Washer Hookup, Laundry Room
Additional Information
- Shared Amenities: Community Pool, Maintenance Common Areas, Street Lights, Trail(s)
- Security/Safety: Smoke Detector(s)
Exterior
- Porch/Patio/Deck: Covered, Screened, Front Porch, Rear Porch
Parking
- Garage: Yes
- Attached garage: Yes
- Garage Spaces: 2
- Parking Features: Attached, Concrete, Garage Door Opener, Garage6
Location
- County: Brunswick
- Subdivision: Seaspray Cove
- Driving Directions: Long Beach Road toward Oak Island, left into Carolina place, onto N. Hampton Drive. Turn left onto Summerswell Ln. Turn right at the 1st cross street onto Dreamweaver Ct SE. Turn left onto Alamance Dr. Turn right onto Nevis Ln. Turn right onto Kitts Ct. Destination will be on the right.
School Information
- High School District: Brunswick County Schools
- Elementary School: Southport
- Middle School: South Brunswick
- High School: South Brunswick
Community
- Association: Yes
- Assoc. Name: Priestley Management
- Pets Allowed: Yes
Heating & Cooling
- Air Conditioning: Yes
- Cooling Type: Central Air
- Heating Type: Electric, Heat Pump
Utilities
- Sewer: Municipal Sewer
- Water: Public
- Utility Description: Sewer Connected, Water Connected
Structural Information
- Structure Type: Wood Frame, Stick Built
- Construction: Vinyl Siding, Wood Frame
- Basement Desc.: None
- Roof: Shingle
- Square Feet: 2,074
- Year Built: 2015
Lot Features
- Lot Size (Acres): 0.32
- Lot Size (Sq. Ft.): 13,939
- Lot Dimensions: 207 x 226 x 123
- Frontage: City Street, State Road, Paved, Paved
- Lot Features: Cul-De-Sac, Corner Lot
- Zoning: Co-Sbr-6000
- Fencing (Description): Privacy, Back Yard, Wood
Financial Considerations
- For Sale: Yes
- Price Per Sq. Ft.: $202.51
- Association Fee: $2,040
- Assoc Fee Freq.: Annually
- Assessment Amount: $377,350
- Tax Amount: $1,841.48
- Tax Year: 2025
- Terms: Cash, Conventional, FHA, USDA Loan, VA Loan
Disclosures and Reports
- Special Conditions: Standard
- Legal Description: L-122 PH-2 SEASPRAY COVE PLAT 36/89
- Property ID: 221pc021
- Lot Number: 122
Listed by Coldwell Banker Sea Coast Advantage-Leland, Mitchell S Williams
Sold by Swanson Realty-Brunswick County, Becky C Locke
Get Pre-Approved Today
Schools
Schools serving 4962 Kitts Ct SE
School District:Brunswick County Schools
| Name | Grades | Distance |
|---|---|---|
Southport Elementary 701 West 9th Street, Southport, NC 28461 | K-5 | 1.6 mi |
South Brunswick Middle 100 Cougar Road, Southport, NC 28461 | 6-8 | 4.6 mi |
South Brunswick High 280 Cougar Road, Southport, NC 28461 | 9-12 | 4.7 mi |
Disclaimer:
School attendance boundaries provided by ATTOM Data Solutions and are for reference only. Contact the school directly to verify enrollment eligibility.
Price & Sales History for 4962 Kitts Ct SE
Date
Details
Price
Change
Source
3/19/2026
Sold
$410,000
—
MLS
Disclaimer: Historical sales information is derived from public records provided by the county offices. Information is not guaranteed and should be independently verified.

4962 Kitts Court SE, Southport, NC 28461 (MLS# 100554608) is a Single Family property that was sold at $410,000 on March 19, 2026. Want to learn more about 4962 Kitts Court SE? Do you have questions about finding other Single Family real estate for sale in Southport? You can browse all Southport real estate or contact a Coldwell Banker agent to request more information.