This is a carousel with tiles that activate property listing cards. Use the previous and next buttons to navigate.
1/1
$419,000
This is a carousel with tiles that activate property listing cards. Use the previous and next buttons to navigate.
1/1
Property Description
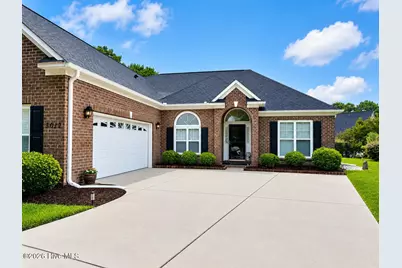
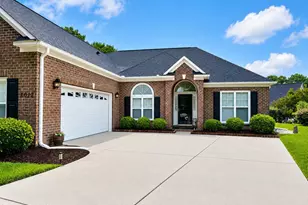
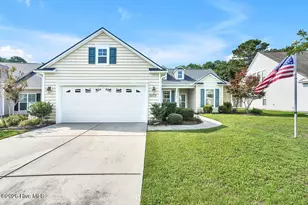
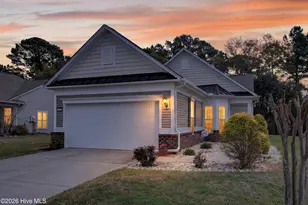
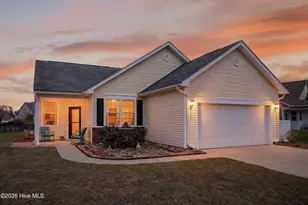
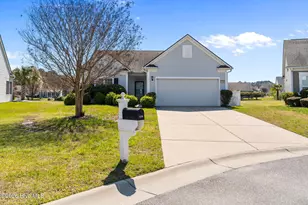
Easy Coastal Carolina living awaits in this beautifully maintained, low-maintenance home tucked away on a quiet cul-de-sac. Offering 3 bedrooms plus a spacious bonus room that can easily serve as a fourth bedroom, this home features 10-foot ceilings, upgraded lighting, and an open floor plan designed for comfortable everyday living and entertaining. Hardwood floors grace the foyer and formal dining room, while the bright great room offers abundant natural light from additional windows. The stylish kitchen showcases upgraded cabinetry, stainless steel appliances, a pantry, breakfast bar, and a spacious dining nook. The private primary suite features a tray ceiling, walk-in closet, and ensuite bath, while two split guest bedrooms provide added privacy. Upstairs, the versatile bonus room is ideal as a fourth bedroom, home office, or media room. Relax year-round on the screened porch overlooking a beautifully landscaped backyard with a private wooded backdrop, with the patio furniture included. Additional features include tile flooring in the bathrooms, a wired workshop, security system, storm shutters with custom storage, and a two-car garage. Best of all, you're within walking distance of the community clubhouse, pool, and pickleball courts, and just minutes from the charming waterfront shops, restaurants, and marina of Historic Southport Riverwalk, as well as area golf courses and beaches.
Full Property Details
Full Property Details for 5012 Bowline Ct
General
- Sold For: $419,000
- HOA FEE: $99/month
- HOA FEE FREQ.: Annually
- Taxes: $2,658 (2025)
- Status: Closed
- Type: Single Family
- Source: 2253
- MLS ID: 100585293
- Added to Site: 62 day(s) ago
Interior
- Number of Rooms: 7
- Interior Features: Master Downstairs, Walk-in Closet(s), Tray Ceiling(s), High Ceilings, Entrance Foyer, Ceiling Fan(s), Pantry, Walk-in Shower, Blinds/Shades, Walk-In Closet(s)
- Appliances: Electric Oven, Refrigerator, Disposal, Dishwasher
- Flooring: Carpet, Tile, Wood
Rooms
Bathrooms
- Total Bathrooms: 2
- Full Bathrooms: 2
Bedrooms
- Total Bedrooms: 3
- Primary Bedroom: Primary Living Area
Additional Information
- Shared Amenities: Clubhouse, Community Pool, Fitness Center, Maintenance Common Areas, Pickleball, Taxes, Tennis Court(s)
- Security/Safety: Security System
Exterior
- Exterior Features: Shutters - Board/Hurricane, Irrigation System
- Porch/Patio/Deck: Patio, Porch, Screened
Parking
- Garage: Yes
- Attached garage: Yes
- Garage Spaces: 2
- Parking Features: On Site, Paved
Location
- County: Brunswick
- Subdivision: Rivermist at Dutchma
- Driving Directions: Hwy 211 turn on J Swain Blvd into Rivermist. Right on Shipmast. Left on Bowline. Home on right in cul-de-sac.
School Information
- High School District: Brunswick County Schools
- Elementary School: Virginia Williamson
- Middle School: South Brunswick
- High School: South Brunswick
Community
- Association: Yes
- Assoc. Name: Rivermist HOA CAMS
Heating & Cooling
- Air Conditioning: Yes
- Cooling Type: Central Air
- Heating Type: Electric, Forced Air
Utilities
- Sewer: Municipal Sewer
- Water: Public
- Utility Description: Cable Available, Sewer Available, Water Available
Structural Information
- Structure Type: Stick Built, See Remarks
- Construction: See Remarks, Brick Veneer, Vinyl Siding
- Roof: Shingle
- Entry Floor Number: 1
- Square Feet: 1,950
- Year Built: 2006
Additional Structures
- Other Structures: Workshop
Lot Features
- Lot Size (Acres): 0.28
- Lot Size (Sq. Ft.): 12,197
- Lot Dimensions: 39 x 123 x 93 x 56 x 141
- Frontage: Paved, Paved
- Lot Features: Cul-De-Sac
- Zoning: Sp-Pud
- Fencing (Description): None
Financial Considerations
- For Sale: Yes
- Price Per Sq. Ft.: $214.87
- Association Fee: $1,188
- Assoc Fee Freq.: Annually
- Assessment Amount: $355,280
- Tax Amount: $2,658.54
- Tax Year: 2025
- Terms: Cash, Conventional
Disclosures and Reports
- Special Conditions: Standard
- Legal Description: L-12 Rivermist @ Dutchman Village Pl 33/445
- Property ID: 221ca049
Listed by Discover NC Homes, Natalie and Howie Team
Sold by A Non Member, A Non Member

Get Pre-Approved Today
Schools
Schools serving 5012 Bowline Ct
School District:Brunswick County Schools
| Name | Grades | Distance |
|---|---|---|
Southport Elementary 701 West 9th Street, Southport, NC 28461 | K-5 | 2.2 mi |
South Brunswick Middle 100 Cougar Road, Southport, NC 28461 | 6-8 | 3.7 mi |
South Brunswick High 280 Cougar Road, Southport, NC 28461 | 9-12 | 3.7 mi |
Disclaimer:
School attendance boundaries provided by ATTOM Data Solutions and are for reference only. Contact the school directly to verify enrollment eligibility.
Price & Sales History for 5012 Bowline Ct
Date
Details
Price
Change
Source
8/07/2026
Sold
$419,000
—
MLS
6/30/2026
Listed
$419,000
—
MLS
Disclaimer: Historical sales information is derived from public records provided by the county offices. Information is not guaranteed and should be independently verified.
5012 Bowline Court, Southport, NC 28461 (MLS# 100585293) is a Single Family property that was sold at $419,000 on August 07, 2026. Want to learn more about 5012 Bowline Court? Do you have questions about finding other Single Family real estate for sale in Southport? You can browse all Southport real estate or contact a Coldwell Banker agent to request more information.